
Search results for "Normal" in Home Design Ideas
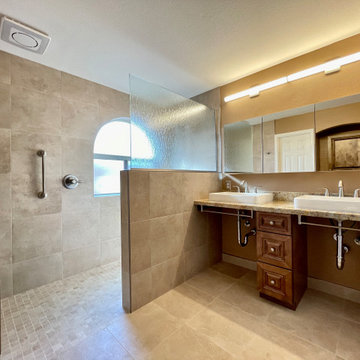
 Phoenix Home Remodeling
It was great working with the Greers on their master bathroom remodel in Chandler. They wanted everything removed from the bathroom.
Their former shower was small and not very functional. They didn't want or need the master bathtub.
We created a curb-less shower floor to make entry as easy as possible.
The shower size is dramatically larger and we were able to give them plenty of space for showering and a bench outside of the water area,
The vanity section allows for easy access underneath along with a large storage mirror above.
The storage mirrors are fantastic because they hold all of the bath products that would normally clutter a countertop.
This was a great master bathroom remodel project that made the space much more usable, updated, fun, and safe to use.

 Mineral Tiles
Peel & Stick Venice Backsplash Mosaic.
Peel & Stick Glass Mosaic Tile Venice is a DIY (do-it-yourself) product that combines real glass and metal tiles with the latest peel stick technology suitable for kitchen backsplash. One of the greatest advantages of this self-adhesive tile, it is the ability to lay it on the wall without using any kind of cement or setting material, which is a huge time saver. After you attach it to wall, you may apply a pre-mixed grout (not included) without waiting until the next day, which is the normal process time when using a common thinset (type of cement used for installing tiles). Each individual tile measures 1x2 and is mounted on a 12x12 interlocking sheet.
Weight: 1.80 LBS
Thickness: 1/4
Chip Size: 7/8 x 1 7/8
Mounting Type: Self-Adhesive Mat
Application: Kitchen Backsplash, Bathroom, Featured Wall

 Streamliners Home LLC
My inspiration for this job was the Tuscan resemblant piece of art in the hall way above the door. The client has a deep love for the warmer Maple barn wood color we selected for the cabinets. I wanted to pull the color of that accent piece in to the doors. We replaced all the doors with these custom maple doors. I designed them to have more unique sectioning and dressed them with iron detailing.
We carried some of these same details into the garage trims as well as clavos and straps on the front door and entry doors. All the windows were replaced with new construction windows I designed these windows and the office doors to incorporate a more elongated look with less horizontal pieces than that which are normally available.
The windows were trimmed with custom made casings that were stained to coordinate with the cabinet color. We created cohesiveness by drawing this color plan through out all of the rooms of the house. All of the rooms have different styles and looks but all have basic connection points in colors and stylistic elements.
Many of the tiles were hand crafted Italian tiles. The master bath shower tile, kitchen backsplash and the Kids bath shower and wall tiles
Find the right local pro for your project


 Robin's Nest Interiors
These homeowners recently relocated from California and wanted to make this Lake Forest home their own. We furnished the large Master Bedroom with a striking collection from Lexington Home Brands. I love the faux tufting on the upholstered headboard and the painted gray finish and square brushed nickel hardware on the case pieces. I do not normally like all the pieces to match, but this room is large enough to handle it, and we mixed in other pieces to keep the room interesting. We painted the walls Sherwin Williams’ Anew Gray (SW7030). Since the windows had plantation shutters, we decided not to add window treatments, but achieved warmth with layered bedding and a soft rug underfoot in a geometric pattern. We decked out the cozy reading corner with a gorgeous chair, velvet footstool, mirrored nesting tables and floor lamp. The artwork is bold and beautiful! The unique accessories in silver tones complete the space.
This is a Master Bedroom done right. It is a soothing space with lots to keep your interest. Enjoy!

 Pearl Remodeling
Check out this beautiful open kitchen project. More and more homeowners dream of creating a kitchen that is fluid and simple but still has great functionality for normal family life. For this project we aimed to create an open room that could serve many purposes. We took our time picking out the right materials for the kitchen to make it minimalist but eloquent. The kitchen island was definitely one of the coolest pieces to pick out, but overall we loved the design of this project. If you are in the Los Angeles area call us today @1-888-977-9490 to get started on your dream project!


 Herlong Architects
Elegant master white tile and stone slab marble floor alcove shower photo in Charleston with blue walls

 Cashmere Interior LLC
Example of an eclectic formal dark wood floor living room design in Baltimore with a corner fireplace and a stone fireplace






 Carol Pippen Interior Design, Inc.
Inspiration for a mid-sized contemporary formal and open concept dark wood floor living room remodel with white walls, a standard fireplace, a metal fireplace and no tv

 Bellacina Kitchen & Bath
Large Farmhouse kitchen featuring Omega cabinetry in the Ashford Door with Heirloom Black Finish.
Large country u-shaped ceramic tile open concept kitchen photo in Denver with black cabinets, stainless steel appliances and a peninsula
Large country u-shaped ceramic tile open concept kitchen photo in Denver with black cabinets, stainless steel appliances and a peninsula

 Tom Felton Architect
To create closet space in the master suite, the original doors from the townhouse were re-installed to create a hall of storage between the master bath and the bedroom at the front of the home. Interior Design by Barbara Gisel and Mary Macelree.


 ICONIC CABINETS INC.
Team 8 is made up of designer Amanda Lwanga, Artist Cass Miller, contractor Matt Weeks, Consult Gerald Dixon, stools by Kelvin Soo, Mirror paneling by formations. And thanks to VignetteYEG and there sponsors.
Ridge line improvements owner Matt Weeks is a excelent contractor who takes pride in his work working with and normally doing the work he managed to pull off this exciting vignette ahead of everyone and with the excellent quality we all expect from Matt. Great job Matt
226