
Search results for "Normal" in Home Design Ideas

 Margali & Flynn Designs
Home Renovation and Interior Design Project in Plandome NY by Margali and Flynn Designs.
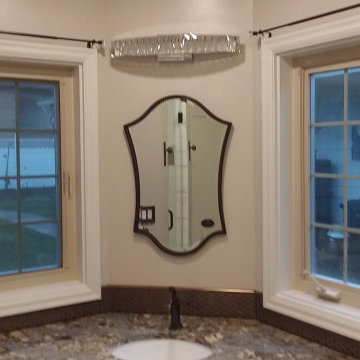
Example of a trendy bathroom design in New York
Example of a trendy bathroom design in New York
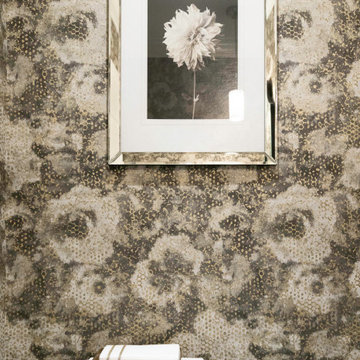 Margali & Flynn Designs
Home Renovation and Interior Design Project in Plandome NY by Margali and Flynn Designs.
Powder room - contemporary powder room idea in New York
Powder room - contemporary powder room idea in New York
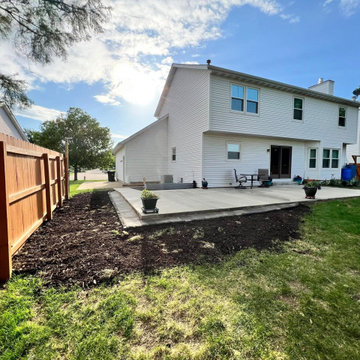
 Mawcrete Concrete LLC
After photo of this awesome transformation. Started with a small 12x12 pad and transformed into this huge outdoor living space concrete patio with an extended concrete sidewalk.
Find the right local pro for your project
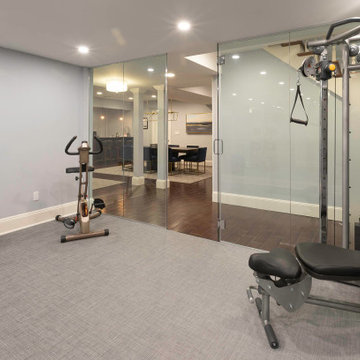

 Janiczek Homes
Jason Sandy, Angle Eye Photography
Inspiration for a cottage master medium tone wood floor and brown floor bedroom remodel in Philadelphia with gray walls
Inspiration for a cottage master medium tone wood floor and brown floor bedroom remodel in Philadelphia with gray walls


 Carolyn Reyes
Photo: Carolyn Reyes © 2017 Houzz
Pool Garden
Design team: Pacific Outdoor Living
Example of a transitional patio design in Los Angeles
Example of a transitional patio design in Los Angeles
 Margali & Flynn Designs
Home Renovation and Interior Design Project in Plandome NY by Margali and Flynn Designs.
Bedroom - contemporary bedroom idea in New York
Bedroom - contemporary bedroom idea in New York
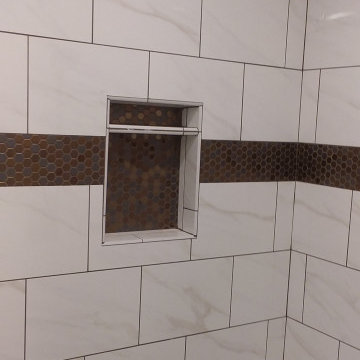


 ALTER URBAN DESIGN COLLABORATIVE
RAS Photography
Example of a large trendy gray one-story exterior home design in Baltimore
Example of a large trendy gray one-story exterior home design in Baltimore

 Pahlisch Homes, Inc.
Small elegant u-shaped medium tone wood floor kitchen photo in Portland with a farmhouse sink, open cabinets, white cabinets, white backsplash, subway tile backsplash, stainless steel appliances and beige walls



 Linc Thelen Design
This couple purchased a second home as a respite from city living. Living primarily in downtown Chicago the couple desired a place to connect with nature. The home is located on 80 acres and is situated far back on a wooded lot with a pond, pool and a detached rec room. The home includes four bedrooms and one bunkroom along with five full baths.
The home was stripped down to the studs, a total gut. Linc modified the exterior and created a modern look by removing the balconies on the exterior, removing the roof overhang, adding vertical siding and painting the structure black. The garage was converted into a detached rec room and a new pool was added complete with outdoor shower, concrete pavers, ipe wood wall and a limestone surround.
Living Room Details:
Two-story space open to the kitchen features a cultured cut stone fireplace and wood niche. The niche exposes the existing stone prior to the renovation.
-Large picture windows
-Sofa, Interior Define
-Poof, Luminaire
-Artwork, Linc Thelen (Oil on Canvas)
-Sconces, Lighting NY
-Coffe table, Restoration Hardware
-Rug, Crate and Barrel
-Floor lamp, Restoration Hardware
-Storage beneath the painting, custom by Linc in his shop.
-Side table, Mater
-Lamp, Gantri
-White shiplap ceiling with white oak beams
-Flooring is rough wide plank white oak and distressed
 ALTER URBAN DESIGN COLLABORATIVE
RAS Photography
Bedroom - mid-sized contemporary guest concrete floor bedroom idea in Baltimore with yellow walls and no fireplace
Bedroom - mid-sized contemporary guest concrete floor bedroom idea in Baltimore with yellow walls and no fireplace

 Roxy Designs
Photo: © Jude Parkinson-Morgan
Inspiration for a drought-tolerant and full sun backyard stone water fountain landscape in San Francisco.
Inspiration for a drought-tolerant and full sun backyard stone water fountain landscape in San Francisco.


 American Antique Hardwoods
Reclaimed wood provided by Appalachian Antique Hardwoods. Architect Platt Architecture, PA, Builder Morgan-Keefe, Photographer J. Weiland
Mountain style porch idea with a roof extension
Mountain style porch idea with a roof extension
27