
Search results for "Normal" in Home Design Ideas
 Wendy Labrum Interiors
Meghan Bob Photography
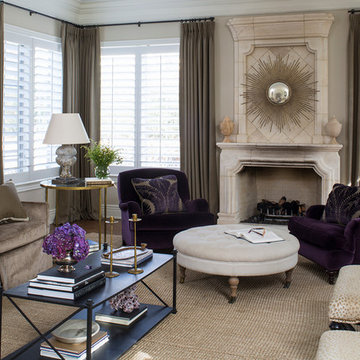
Living room - traditional living room idea in Chicago with a standard fireplace, beige walls and a stone fireplace
Living room - traditional living room idea in Chicago with a standard fireplace, beige walls and a stone fireplace

 Young & Borlik Architects, inc.
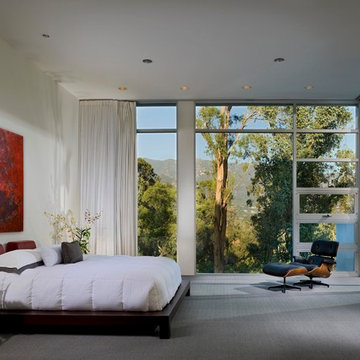
An all-electric kitchen. Sunlight spills into the high ceilings through skylights and transom windows so artificial lighting use can be minimized. All appliances are electric, materials are natural and durable.
Find the right local pro for your project
 Merit Kitchens, MK Designs
Design by David Earl and Birgitte Pearce. Photos by Regan Wood.
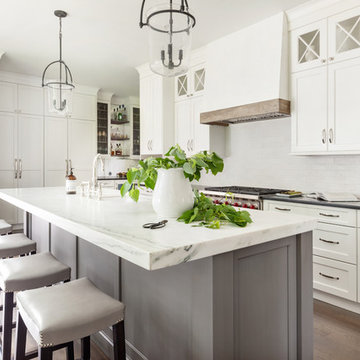
Inspiration for a transitional medium tone wood floor kitchen remodel in New York with marble countertops, white backsplash, an island, white countertops, an undermount sink, shaker cabinets, white cabinets, subway tile backsplash and stainless steel appliances
Inspiration for a transitional medium tone wood floor kitchen remodel in New York with marble countertops, white backsplash, an island, white countertops, an undermount sink, shaker cabinets, white cabinets, subway tile backsplash and stainless steel appliances


 Best Window Coverings
Mid-sized elegant master ceramic tile bathroom photo in Portland with white cabinets, beige walls, quartz countertops and recessed-panel cabinets

 Kasabella
Dining room - large contemporary dark wood floor and brown floor dining room idea in Seattle with gray walls and no fireplace

 Gallery KBNY
Bathroom - transitional 3/4 white tile and subway tile white floor bathroom idea in New York with shaker cabinets, green cabinets, a wall-mount toilet, white walls, an undermount sink and white countertops

 Headhouse Square Custom Shutters
Huge coastal gray three-story exterior home idea in Philadelphia with a hip roof and a red roof

Trendy formal and open concept medium tone wood floor living room photo in Denver with beige walls and a two-sided fireplace
 Performance Construction & Remodeling Inc.

All stone work protected and enhanced with hight quality sealer.
Example of a large mountain style backyard stone patio design in Los Angeles with a gazebo and a bbq area
Example of a large mountain style backyard stone patio design in Los Angeles with a gazebo and a bbq area
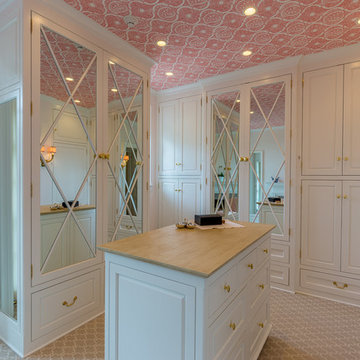
 Cullen Construction Inc.
Example of a classic women's carpeted and beige floor walk-in closet design in Philadelphia with white cabinets

 Penberthy Custom Builders
Daniel Karr
Inspiration for a mid-sized timeless girl dark wood floor and brown floor nursery remodel in Houston with beige walls
Inspiration for a mid-sized timeless girl dark wood floor and brown floor nursery remodel in Houston with beige walls

Example of a mid-sized minimalist l-shaped light wood floor and brown floor eat-in kitchen design in Other with a drop-in sink, flat-panel cabinets, white cabinets, white backsplash, white appliances and an island
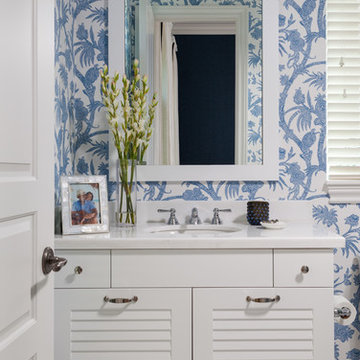
 Courchene Development Corp
Sargent Photography
Inspiration for a coastal powder room remodel in Miami with white cabinets, blue walls, an undermount sink and white countertops
Inspiration for a coastal powder room remodel in Miami with white cabinets, blue walls, an undermount sink and white countertops

Walk-in shower - contemporary concrete floor walk-in shower idea in Burlington with a wall-mount sink

 Bee's Knees Design, LLC
Kyle Caldwell
Inspiration for a mid-sized transitional freestanding desk light wood floor study room remodel in Boston with blue walls
Inspiration for a mid-sized transitional freestanding desk light wood floor study room remodel in Boston with blue walls
 Flegel's Construction Co., Inc.

1973 Eichler home street view. The original Eichler courtyard was enclosed and roofed years before to create a large living space with a cathedral ceiling. Along with the other professionals, our work on the project brought it up to date.
Bruce Damonte Photography

 Margot Hartford Photography
Photo: Margot Hartford © 2017 Houzz
Living room - contemporary living room idea in San Francisco
Living room - contemporary living room idea in San Francisco

 Searl Lamaster Howe Architects
The raised back patio is just two steps down from the great room/kitchen. On the left is the mudroom which links the house to the garage and home theater. Just out of view is an outdoor fireplace.
31