
Search results for "Normal" in Home Design Ideas
 Envision Web
Stuart Wade, Envision Virtual Tours

Campbell Cove Lake, Tennessee
Construction was completed in 1963 and originally, the lake was owned and managed strictly for fishing. It has a normal surface area of 71 acres and depths of over 60 feet. It is now owned by Polk County and managed by the Copper Basin Utility District as an area water supply.
Swimming and boating is allowed, however, the use of gasoline powered boat motors is prohibited
Campbell Cove Lake Dam is of earthen construction. The core is homogeneous, earth. The foundation is soil, rock. Its height is 77 feet with a length of 402 feet. Its capacity is 2430 acre feet. Normal storage is 1394 acre feet. It drains an area of 1.84 square miles.
The lake was originally stocked by the Tennessee Game and Fish Commission with large mouth bass, shell crackers, bluegill and channel catfish; the lake also has a healthy population of perch and crappie. Persons fishing must have a valid TN. fishing license.
There is a public boat launching area available for use year round.

 BJ Armstrong Custom Homes
Haley A Photography
Inspiration for a transitional family room remodel in Chicago
Inspiration for a transitional family room remodel in Chicago
 BJ Armstrong Custom Homes
Sunny window over the laundry room sink
Example of a transitional laundry room design in Chicago
Example of a transitional laundry room design in Chicago
Find the right local pro for your project
 BJ Armstrong Custom Homes
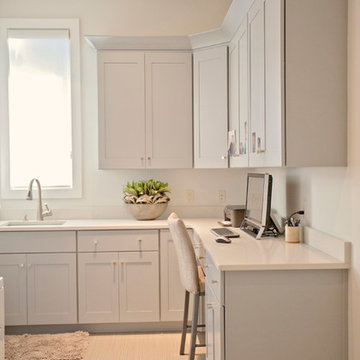
Home office/Laundry Room off Master suite makes for a brilliant, efficient layout.
Example of a transitional study room design in Chicago
Example of a transitional study room design in Chicago
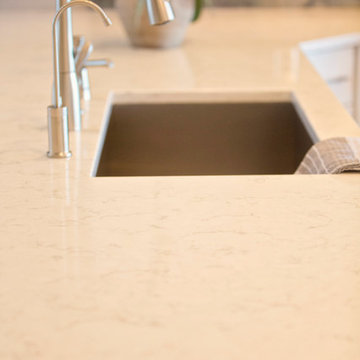 BJ Armstrong Custom Homes
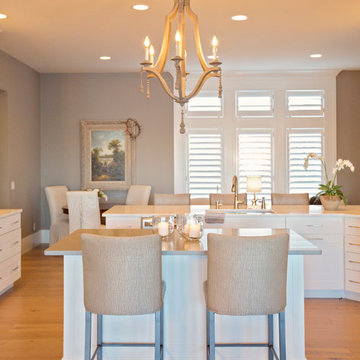
Kitchen - transitional light wood floor kitchen idea in Chicago with shaker cabinets, white cabinets, marble countertops, gray backsplash, stone tile backsplash and an island
 Envision Web
Stuart Wade, Envision Virtual Tours
Campbell Cove Lake, Tennessee
Construction was completed in 1963 and originally, the lake was owned and managed strictly for fishing. It has a normal surface area of 71 acres and depths of over 60 feet. It is now owned by Polk County and managed by the Copper Basin Utility District as an area water supply.
Swimming and boating is allowed, however, the use of gasoline powered boat motors is prohibited
Campbell Cove Lake Dam is of earthen construction. The core is homogeneous, earth. The foundation is soil, rock. Its height is 77 feet with a length of 402 feet. Its capacity is 2430 acre feet. Normal storage is 1394 acre feet. It drains an area of 1.84 square miles.
The lake was originally stocked by the Tennessee Game and Fish Commission with large mouth bass, shell crackers, bluegill and channel catfish; the lake also has a healthy population of perch and crappie. Persons fishing must have a valid TN. fishing license.
There is a public boat launching area available for use year round.

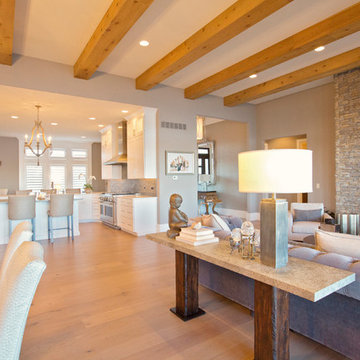 BJ Armstrong Custom Homes
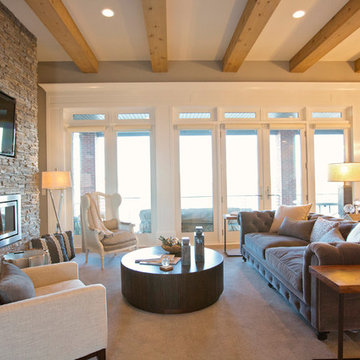
Looking across the open concept, the ceiling bumps up from 10 ft to 12 with beams adding warmth and echoing the tones in the wood flooring.
Inspiration for a transitional open concept living room remodel in Chicago with gray walls and a stone fireplace
Inspiration for a transitional open concept living room remodel in Chicago with gray walls and a stone fireplace
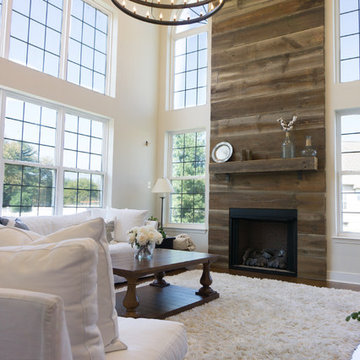
 Touchstone Kitchen and Bath
Originally there was a divider wall separating the living room with the dining area right about where the raised ceiling ends. By removing this wall we were able to create a seamless transition between the living and dining areas to allow one continuous flow throughout the heart of this home located in Lansdale, PA.
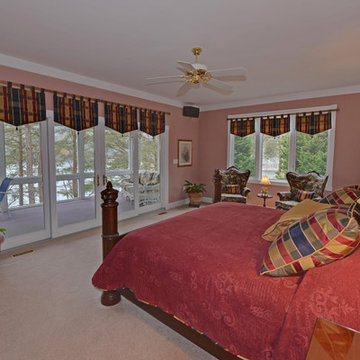 Envision Web
Stuart Wade, Envision Virtual Tours
Campbell Cove Lake, Tennessee
Construction was completed in 1963 and originally, the lake was owned and managed strictly for fishing. It has a normal surface area of 71 acres and depths of over 60 feet. It is now owned by Polk County and managed by the Copper Basin Utility District as an area water supply.
Swimming and boating is allowed, however, the use of gasoline powered boat motors is prohibited
Campbell Cove Lake Dam is of earthen construction. The core is homogeneous, earth. The foundation is soil, rock. Its height is 77 feet with a length of 402 feet. Its capacity is 2430 acre feet. Normal storage is 1394 acre feet. It drains an area of 1.84 square miles.
The lake was originally stocked by the Tennessee Game and Fish Commission with large mouth bass, shell crackers, bluegill and channel catfish; the lake also has a healthy population of perch and crappie. Persons fishing must have a valid TN. fishing license.
There is a public boat launching area available for use year round.

 Curbio Home Improvement
Every home needs some updates before going on the market in order to attract buyers and sell for top dollar. The most common updates are a fresh coat of paint, flooring updates, and lighting and hardware swaps. These simple changes can make all the difference in attracting a broad set of buyers.
Normal wear and tear is normal but makes a home look lived-in. When most home buyers are searching for their home, they don’t want to envision someone else living in it—they want to envision themselves living in it with their things.
That’s why agents have been recommending that sellers tackle basic pre-listing home improvements, including painting, flooring installation or refinishing, lighting updates, or hardware swaps for decades. These simple updates can make a world of difference and be the difference!
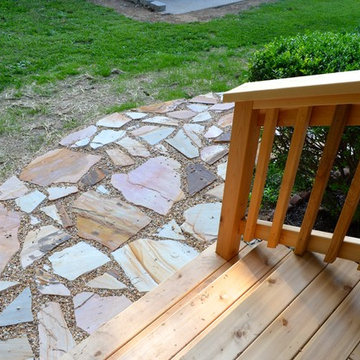
 Frank's Home Maintenance and General Contracting
This customer wanted a normal (western cedar) deck attached to his porch. He also had a drainage problem that required a french drain, and he wanted a walkway.
This is the solution we came up with. under all the flagstone is a gravel bed with the french drain system inside. In between the flagstone is pea gravel to let the water through and the stones on each side serve as water traps to keep heavy rain from the house.
We also dug into the hillside and installed a retaining wall with drains to make the deck the size and shape he wanted.
I think it was a nice solution to a normally unusable space!
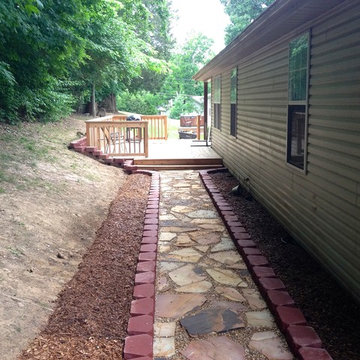 Frank's Home Maintenance and General Contracting
This customer wanted a normal (western cedar) deck attached to his porch. He also had a drainage problem that required a french drain, and he wanted a walkway.
This is the solution we came up with. under all the flagstone is a gravel bed with the french drain system inside. In between the flagstone is pea gravel to let the water through and the stones on each side serve as water traps to keep heavy rain from the house.
We also dug into the hillside and installed a retaining wall with drains to make the deck the size and shape he wanted.
I think it was a nice solution to a normally unusable space!
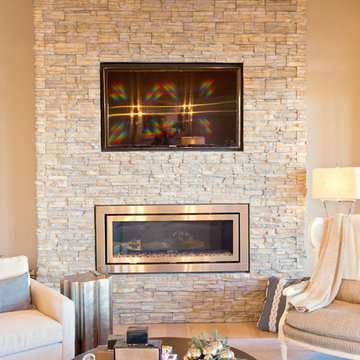 BJ Armstrong Custom Homes
Beautiful stone fireplace with contemporary fire box, beamed ceiling and wood flooring.
Home design - transitional home design idea in Chicago
Home design - transitional home design idea in Chicago

 Adobe Interiors
The Alamosa Leather Recliner from the Remington Tanner Collection is a luxurious and stylish piece of furniture that features a deep button-tufted backrest. Made from high-quality leather, this recliner boasts a rich and inviting tan color that will add warmth and sophistication to any living space.
The deep button-tufted design of the backrest not only adds an elegant and sophisticated touch to the overall design but also provides additional comfort and support to the back. This feature creates a plush and inviting texture, making it the perfect place to sit back, relax, and enjoy a good book or movie.
The recliner also features a plush and comfortable seat cushion, a smooth and easy-to-operate reclining mechanism, and a padded footrest, providing extra support and comfort for your legs and feet. The sturdy wooden frame and solid wood legs finished in a dark stain make this recliner a classic and timeless addition to any decor.
Overall, the Alamosa Leather Recliner is a high-quality and comfortable piece of furniture that will add style and relaxation to your home. 100% American Made to the highest standards of quality and crafsmanship!
Overall Dimensions: 42" H x 34" W x 37" D
Arm Height: 26"
Seat Dimensions: 21" H x 21" W x 22" D
Wall Clearance: 18"
Overall Layout: 66"
Leather Description: Artisan Leathers beautifully evoke this time worn quality, unique to every individual piece, like the originals. To pure aniline leather crusts, already fully and carefully upholstered to the piece, a base color is created with multiple applications of waxes and oils, hand-worked by the leather Artisan. After drying, this craftsman then carefully builds-up the finish with an expert’s eye, and touch, to achieve an aged patina in just the right places to reflect the aged qualities only time, wear, and frequent care could have accomplished naturally. Every individual piece upholstered with Artisan Leather finishing methods is first beautifully built to the highest standards of quality. The leather is then hand-colored and aged to bespeak the loving touch of time, providing a quality antique appearance to a beautiful new piece of quality leather furniture. Every chair, sofa, or bench has its very own unique identity only these hand-crafted methods can provide, reflecting the presence of a time honored past. 100% top grain cowhide leather is characterized by variations in shade, texture, color and grain. Healed marks and scars are to be expected and enhance the natural beauty of the hides. These variations should not be considered defects as they are normal and unique features of genuine 100% top grain cowhide leather.
True 100% top grain cowhide leather is characterized by variations in shade, texture, color and grain. Healed marks and scars are to be expected and enhance the natural beauty of the hides. These variations are normal and unique features of true genuine 100% top grain cowhide leather.
Frame Construction: Using traditional hand craftsmanship with modern manufacturing methods to produce frames that are among the finest used in the upholstery business. Each frame is precisely cut and hand assembled using kilned dried lumber. Double dowels are utilized in all structural parts to form sturdy, long lasting joints. To complete construction and add stability to the frame, large precisely cut corner blocks are positioned at each corner where the greatest stress occurs using both glues and screws. Limited Lifetime Warranty
Seat Cushions: Marshall Springs encased in 1.8 density foam, wrapped in 2 ounce fiber and encased in a sewn ticking. Limited Lifetime Warranty
 BJ Armstrong Custom Homes
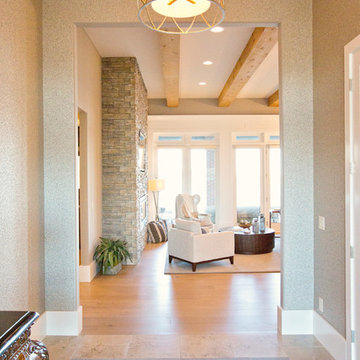
View from the foyer into the Great Room and beyond.
Transitional entryway photo in Chicago with gray walls
Transitional entryway photo in Chicago with gray walls
 BJ Armstrong Custom Homes
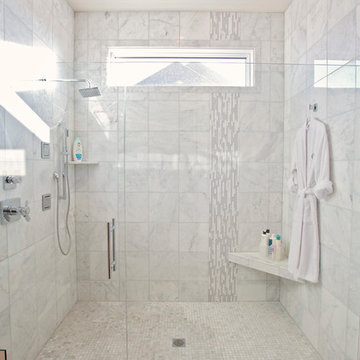
Stunning marble shower with multiple shower heads
Example of a transitional white tile marble floor doorless shower design in Chicago with shaker cabinets, gray cabinets and marble countertops
Example of a transitional white tile marble floor doorless shower design in Chicago with shaker cabinets, gray cabinets and marble countertops
 DesRosiers Architects
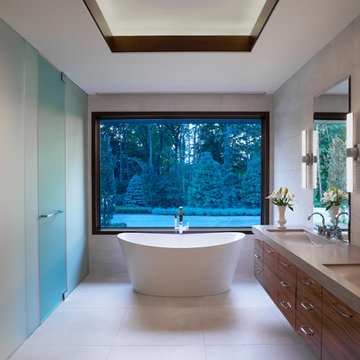
Photography by Carlson Productions, LLC
Freestanding bathtub - contemporary master gray floor freestanding bathtub idea in Detroit with flat-panel cabinets, dark wood cabinets, an integrated sink and gray countertops
Freestanding bathtub - contemporary master gray floor freestanding bathtub idea in Detroit with flat-panel cabinets, dark wood cabinets, an integrated sink and gray countertops
51