
Search results for "Normales" in Home Design Ideas
 Unique Home Solutions Inc.
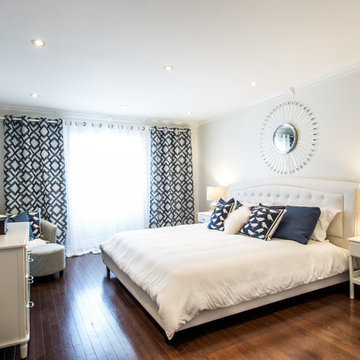
This is the first time I have ever staged with a more aggressive curtain colour and pattern. I just felt that this room needed something because I was bringing in so much white.
If you are planning on putting your home on the market or you just want to make it feel more welcoming, give us a call. We work all over the Montreal area including Laval and the south shore.


Find the right local pro for your project

 CITYDESKSTUDIO, Inc.
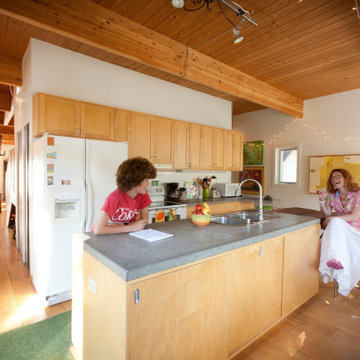
Drawing on utility farm buildings, the design of this house is direct in it’s form and organization. Located in a dense St. Paul neighborhood on a narrow 39’ wide lot, the house draws equally from it’s turn of the century neighbors for scale and materiality.
The 20’ wide shotgun structure allowed the house to be pushed to the east, opening up the west wall for large windows and the opportunity for an outdoor room. This changed what is normally “nowhere” space between houses into an active extension of the home used to BBQ, play catch, and afford pleasant transition from front to back.
Life plays out in the home within three space, the living/dining, the kitchen/breakfast, and the porch/outdoor room. All three are used daily either actively or borrowed. Each is clearly defined and connected to the others through the careful placement or absence of walls or corners, and made more expansive by increased height, defined sightlines, and exposed structure
Architect:
Ben Awes AIA
 S. B. Long Interiors
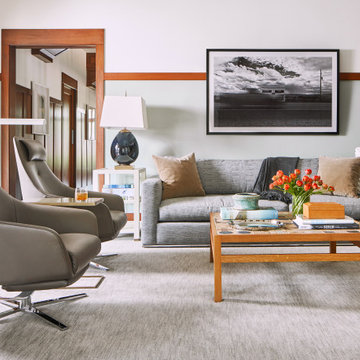
Modern Family Room seating
Mid-sized transitional enclosed family room photo in Dallas
Mid-sized transitional enclosed family room photo in Dallas
 Cucina Bella Ltd. - Rebecca Gagne CKD
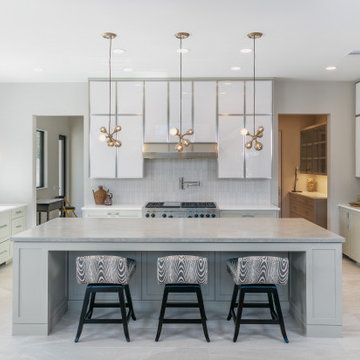

A brand new home is an opportunity to create from scratch and showcase the client’s style. This beautiful home backs onto the golf course providing gorgeous views while standing at the kitchen sink. The inspiration started from the helix mullion glass door cabinets. Careful attention to detail was given to create the layering of mouldings between the doors, crown, trims and base. Creating a streamline space was a necessity with a large kitchen. The distance between the fridge and sink is greater than normal but having a small sink on the island is incredibly helpful for preparation of meals. The follow of design between the kitchen and butler’s pantry was also important, and, was achieved with the use of helix doors.
 Arizona Tile
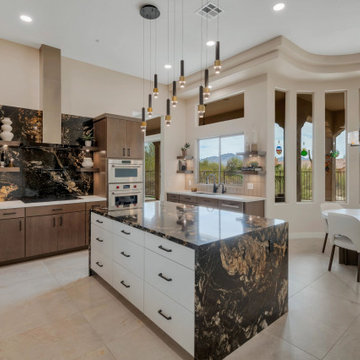
Volcano contains quartz, mica, feldspar, garnet and biotite. The shiny flecks of mica give this stone a dramatic and unique look. Because this stone has areas of quartz, which are very hard, and other areas of the slab which are softer due to the high concentration of mica, it is normal for the edge detail to have some wave to it after fabrication.
 Nelson Custom Cabinets
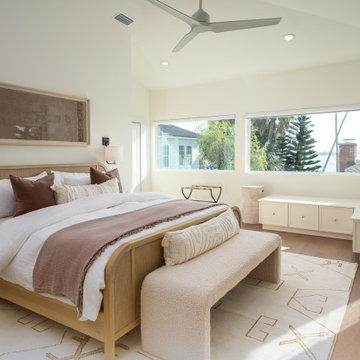
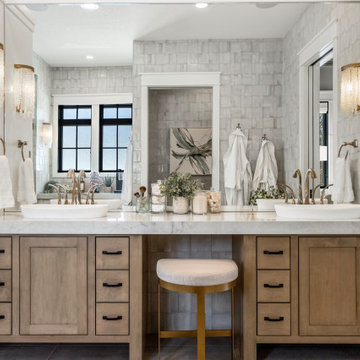
Custom built-in seating area for the master bedroom of this home addition on Clearwater Beach in Florida.
Example of a transitional bedroom design in Tampa
Example of a transitional bedroom design in Tampa




 User

UserExample of a tuscan multicolored floor eat-in kitchen design in Barcelona with white cabinets, flat-panel cabinets, stainless steel appliances, a peninsula and black countertops
 Casanova Arq

Residencia ubicada en Sitges. Proyecto básico y ejecutivo, definición de espacios y estilo.
Unidad, sencillez y tranquilidad fueron los puntos clave para el desarrollo del diseño.
Anteproyecto: Damián Ribas
 Closet Organizing Systems
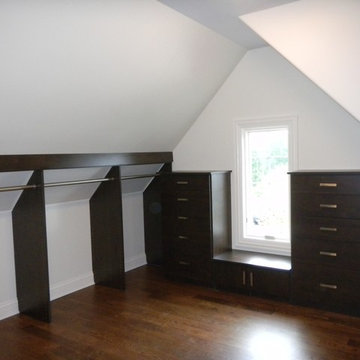
Marcia Spinosa Designer for Closet Organizing Systems
Closet - contemporary closet idea in Chicago
Closet - contemporary closet idea in Chicago
 Passacantando Architects AIA
Photographer: Kevin Colquhoun

Inspiration for a large contemporary l-shaped light wood floor open concept kitchen remodel in New York with an undermount sink, shaker cabinets, light wood cabinets, granite countertops, gray backsplash, glass tile backsplash, stainless steel appliances and an island
Inspiration for a large contemporary l-shaped light wood floor open concept kitchen remodel in New York with an undermount sink, shaker cabinets, light wood cabinets, granite countertops, gray backsplash, glass tile backsplash, stainless steel appliances and an island



 Visbeen Architects
This cozy lake cottage skillfully incorporates a number of features that would normally be restricted to a larger home design. A glance of the exterior reveals a simple story and a half gable running the length of the home, enveloping the majority of the interior spaces. To the rear, a pair of gables with copper roofing flanks a covered dining area that connects to a screened porch. Inside, a linear foyer reveals a generous staircase with cascading landing. Further back, a centrally placed kitchen is connected to all of the other main level entertaining spaces through expansive cased openings. A private study serves as the perfect buffer between the homes master suite and living room. Despite its small footprint, the master suite manages to incorporate several closets, built-ins, and adjacent master bath complete with a soaker tub flanked by separate enclosures for shower and water closet. Upstairs, a generous double vanity bathroom is shared by a bunkroom, exercise space, and private bedroom. The bunkroom is configured to provide sleeping accommodations for up to 4 people. The rear facing exercise has great views of the rear yard through a set of windows that overlook the copper roof of the screened porch below.
Builder: DeVries & Onderlinde Builders
Interior Designer: Vision Interiors by Visbeen
Photographer: Ashley Avila Photography
62