
Search results for "Normales" in Home Design Ideas

 Powell Construction
Details: A pull-out pantry upper cabinet provides for handy storage of vitamins and supplements, allowing them to now be off the counters. An appliance garage with its fold-away door provides a spot to store often-used items. At right, the microwave sits at a readily accessible level on the counter, below a deeper than normal cabinet (to better surround the oven), per the client’s request.
 Domiteaux Garza Architecture
Photo: Charles Davis Smith, AIA

Inspiration for a small industrial open concept medium tone wood floor living room remodel in Dallas with a bar, a hanging fireplace, a concrete fireplace and a wall-mounted tv
Inspiration for a small industrial open concept medium tone wood floor living room remodel in Dallas with a bar, a hanging fireplace, a concrete fireplace and a wall-mounted tv
 Standard Kitchen & Bath
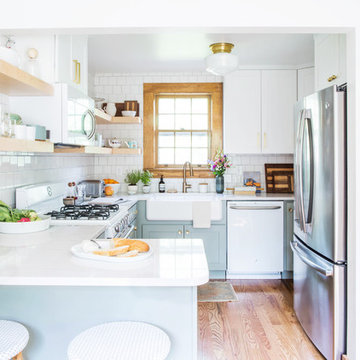
Example of a small transitional u-shaped medium tone wood floor and brown floor eat-in kitchen design in Other with a farmhouse sink, shaker cabinets, blue cabinets, quartz countertops, white backsplash, porcelain backsplash, white appliances and a peninsula
Find the right local pro for your project
 P31 Collaborative
New Build. Project completed as Senior Associate with NB Design Group, Inc.
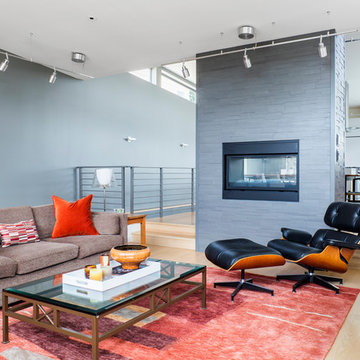
Inspiration for a contemporary living room remodel in Seattle
Inspiration for a contemporary living room remodel in Seattle
 Ferrarini & Co. Kitchens & Interiors
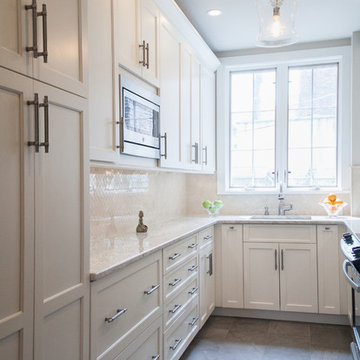
Small elegant u-shaped kitchen photo in Philadelphia with recessed-panel cabinets, granite countertops and beige backsplash

 Dalton Carpet One Floor & Home
Butler Pantry and Bar
Design by Dalton Carpet One
Wellborn Cabinets- Cabinet Finish: Maple Bleu; Door Style: Sonoma; Countertops: Cherry Java; Floating Shelves: Deuley Designs; Floor Tile: Aplha Brick, Country Mix; Grout: Mapei Pewter; Backsplash: Metallix Collection Nickels Antique Copper; Grout: Mapei Chocolate; Paint: Benjamin Moore HC-77 Alexandria Beige
Photo by: Dennis McDaniel
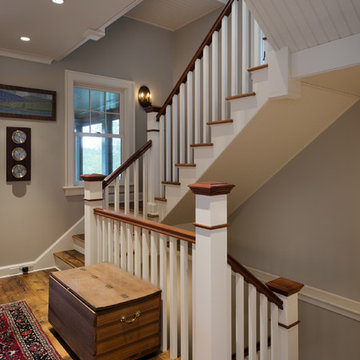

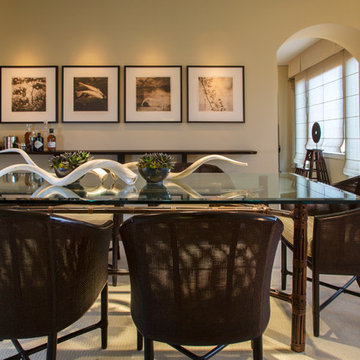
 Margot Hartford Photography
Photo: Margot Hartford © 2015 Houzz
Dining room - asian dining room idea in San Francisco
Dining room - asian dining room idea in San Francisco


 Monrovia
Where warmer temperatures and drier conditions make seasonal displays of cut evergreens a non-starter, create a winter windowbox that’s planted with lots of greenery in shades from emerald to lime and add a few seasonal touches. Here a bed of ivy (looks great year round) is tricked-out with white cyclamen, potted-up yellow peppers, and a few winter pansies. Can’t find peppers? Swap in fresh citrus such as kumquats. We think this one’s made for twinkle lights!
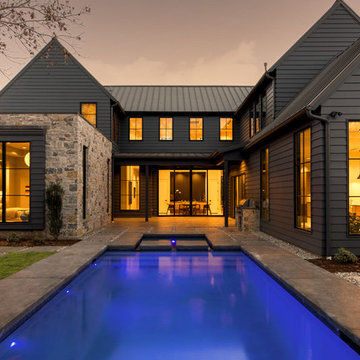
 John Lively & Associates
Builder: Hayes Signature Homes
Photography: Costa Christ Media
Inspiration for a country exterior home remodel in Dallas
Inspiration for a country exterior home remodel in Dallas

 FINNE Architects
Benjamin Benschneider
Bathroom - mid-sized modern master glass tile porcelain tile bathroom idea in Seattle with flat-panel cabinets, medium tone wood cabinets, an undermount sink and quartz countertops
Bathroom - mid-sized modern master glass tile porcelain tile bathroom idea in Seattle with flat-panel cabinets, medium tone wood cabinets, an undermount sink and quartz countertops
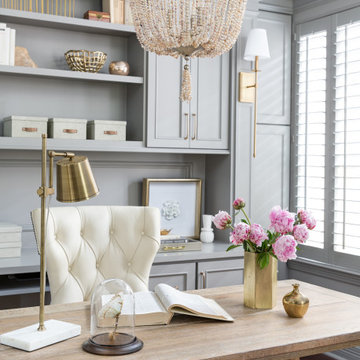
 Terravista Interior Design Group
The client wanted to create a traditional rustic design with clean lines and a feminine edge. She works from her home office, so she needed it to be functional and organized with elegant and timeless lines. In the kitchen, we removed the peninsula that separated it for the breakfast room and kitchen, to create better flow and unity throughout the space.
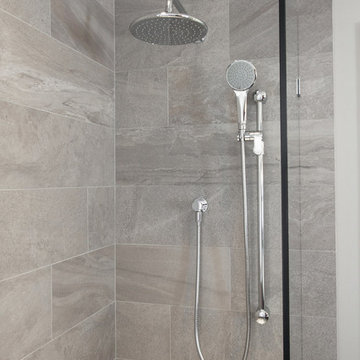
 Veronika Harrison
Kia Porter Photography
Example of a mid-sized minimalist master gray tile and porcelain tile porcelain tile tub/shower combo design in Vancouver with an undermount sink, a two-piece toilet and gray walls
Example of a mid-sized minimalist master gray tile and porcelain tile porcelain tile tub/shower combo design in Vancouver with an undermount sink, a two-piece toilet and gray walls
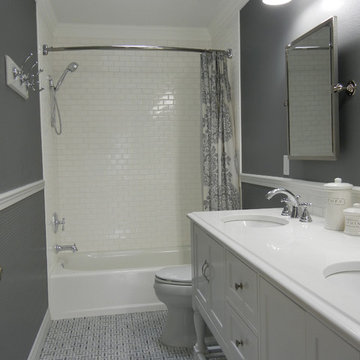
 John Webb Construction and Design
This bathroom is for the kids! This project was completed with wainscoting on the walls, painted wallpaper that has a modern square texture marble mosaic flooring, and crown molding. The vanity and mirrors were purchased from Pottery Barn, putting the icing on the cake for this bathroom remodel.
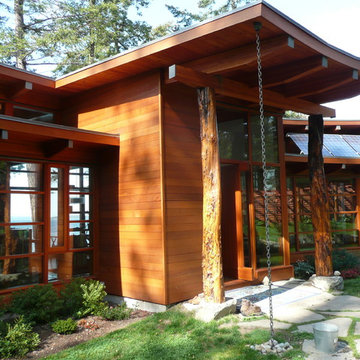
 Helliwell + Smith | Blue Sky Architecture
Photo from the Blue Sky Archives
Example of a trendy exterior home design in Vancouver
Example of a trendy exterior home design in Vancouver

 Carolina Timberworks
Douglas Fir
© Carolina Timberworks
Mid-sized mountain style slate floor entryway photo in Charlotte with green walls and a light wood front door
Mid-sized mountain style slate floor entryway photo in Charlotte with green walls and a light wood front door


 Visbeen Architects
This cozy lake cottage skillfully incorporates a number of features that would normally be restricted to a larger home design. A glance of the exterior reveals a simple story and a half gable running the length of the home, enveloping the majority of the interior spaces. To the rear, a pair of gables with copper roofing flanks a covered dining area that connects to a screened porch. Inside, a linear foyer reveals a generous staircase with cascading landing. Further back, a centrally placed kitchen is connected to all of the other main level entertaining spaces through expansive cased openings. A private study serves as the perfect buffer between the homes master suite and living room. Despite its small footprint, the master suite manages to incorporate several closets, built-ins, and adjacent master bath complete with a soaker tub flanked by separate enclosures for shower and water closet. Upstairs, a generous double vanity bathroom is shared by a bunkroom, exercise space, and private bedroom. The bunkroom is configured to provide sleeping accommodations for up to 4 people. The rear facing exercise has great views of the rear yard through a set of windows that overlook the copper roof of the screened porch below.
Builder: DeVries & Onderlinde Builders
Interior Designer: Vision Interiors by Visbeen
Photographer: Ashley Avila Photography

 Creative Environments
Peter Koenig Landscape Designer, Gene Radding General Contracting, Creative Environments Swimming Pool Construction
Pool - huge contemporary backyard concrete paver and custom-shaped pool idea in San Francisco with a bbq area
Pool - huge contemporary backyard concrete paver and custom-shaped pool idea in San Francisco with a bbq area
60