
Search results for "Normales" in Home Design Ideas
 Village Home Stores

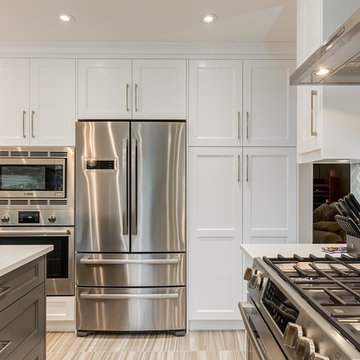
All of the kitchen's taller elements have been installed together as one section between the Dining and Den entries. A counter-depth 42" refrigerator by KitchenAid is installed with matching panels applied. A Stainless double oven is next to that with plenty of landing and loading space directly behind the user on the island. The end panel to the left of the refrigerator opens up to reveal a kitchen command center for papers and other items that may normally pile up on the counters.

 Beth Claybourn Interiors

Inspiration for a mid-sized victorian slate floor sunroom remodel in New Orleans with a glass ceiling
Find the right local pro for your project

 User

UserPamela Crawford designed this porch two ways to show two exciting, new outdoor living trends: Designing the outdoor living area with items we normally associate with indoor designs - art, rugs, and throw pillows - and living walls. The first makeover shows these decorative accessories accenting the wicker furniture. Each of these pieces was manufactured to withstand outdoor conditions. The second makeover shows a trendy living wall from kinsmangarden.com. This simple planting system allows container gardens to become an art form - easily and instantly. Discover thousands of ideas on Pamela's web site, pamela-crawford.com. Pamela designs landscapes, container gardens, and outdoor living areas throughout Palm Beach County, FL, including Boca Raton, Delray Beach, the town of Palm Beach, Palm Beach Gardens, Jupiter, and Wellington. She provides beautiful, custom designs that include professional installation of beautiful plant material, planters, and outdoor furniture and accessories.
 Architectural Designs
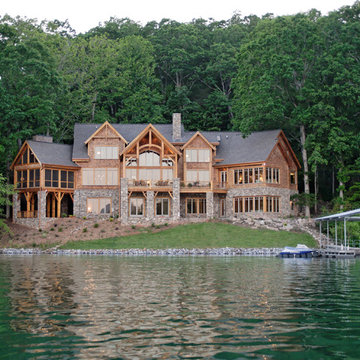
We call this plan "High End Drama With Bonus", with the bonus being the fully-finished walkout basement with media room and more.
This home easily sleeps five, and gives you just under 5,000 square feet of heated living space on the main and upper floors combined. Finish the lower level and you have almost 2,000 square feet of additional place to plan your dreams.
The plans are available for construction in PDF, CAD and prints.
Where do you want build?
Plan 26600GG Link: http://www.architecturaldesigns.com/house-plan-26600GG.asp
TWITTER: @adhouseplans
 Holland Homes LLC

Mid-sized country master white tile and subway tile bathroom photo in Atlanta with shaker cabinets, white cabinets, white walls and marble countertops


 Rocky Mountain Homes/Rocky Mountain Log Homes
Rocky Mountain Log Homes
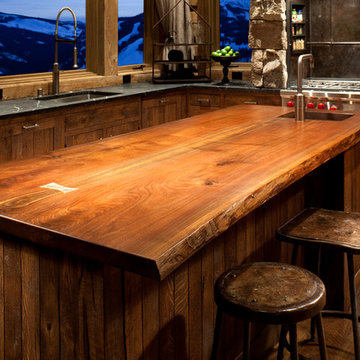

Inspiration for a mid-sized rustic loft-style dark wood floor and brown floor family room remodel in Other with beige walls, a standard fireplace, a stone fireplace and no tv
Inspiration for a mid-sized rustic loft-style dark wood floor and brown floor family room remodel in Other with beige walls, a standard fireplace, a stone fireplace and no tv

 Wendy Wilson & Associates

We love using wall-mount faucets in bathrooms. The countertop stays nice and clean and there are no hard-water deposits to build up on the base of the fixture.

Inspiration for a large mid-century modern single-wall medium tone wood floor and brown floor eat-in kitchen remodel in Portland with a farmhouse sink, flat-panel cabinets, black cabinets, quartz countertops, white backsplash, stainless steel appliances, an island, porcelain backsplash and white countertops
 Studio Nauleau
Ashley Batz

Inspiration for a large industrial loft-style concrete floor living room remodel in San Francisco with multicolored walls, no fireplace and no tv
Inspiration for a large industrial loft-style concrete floor living room remodel in San Francisco with multicolored walls, no fireplace and no tv
 Warner Audio & Video

A high performance sanctuary with all the creature comforts. The porthole doors give the room a nautical feel.
Inspiration for a mid-sized timeless enclosed carpeted home theater remodel in Other with brown walls and a projector screen
Inspiration for a mid-sized timeless enclosed carpeted home theater remodel in Other with brown walls and a projector screen
 Harry Hunt Architects
Photo-Jim Westphalen

Small modern white one-story metal exterior home idea in Other
Small modern white one-story metal exterior home idea in Other
 Jessy Krol Designs LLC

Bathroom - large eclectic master white tile and stone tile marble floor bathroom idea in New York with a console sink, a two-piece toilet, quartz countertops, furniture-like cabinets and white walls

 Vision Interiors
This cozy lake cottage skillfully incorporates a number of features that would normally be restricted to a larger home design. A glance of the exterior reveals a simple story and a half gable running the length of the home, enveloping the majority of the interior spaces. To the rear, a pair of gables with copper roofing flanks a covered dining area and screened porch. Inside, a linear foyer reveals a generous staircase with cascading landing.
Further back, a centrally placed kitchen is connected to all of the other main level entertaining spaces through expansive cased openings. A private study serves as the perfect buffer between the homes master suite and living room. Despite its small footprint, the master suite manages to incorporate several closets, built-ins, and adjacent master bath complete with a soaker tub flanked by separate enclosures for a shower and water closet.
Upstairs, a generous double vanity bathroom is shared by a bunkroom, exercise space, and private bedroom. The bunkroom is configured to provide sleeping accommodations for up to 4 people. The rear-facing exercise has great views of the lake through a set of windows that overlook the copper roof of the screened porch below.
 Wow Great Place
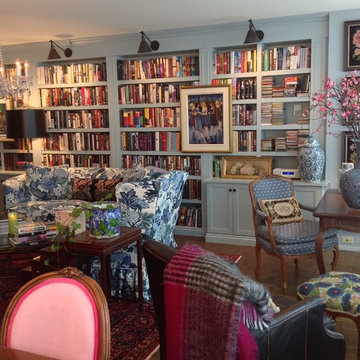
The sofa and wing chairs were slipcovered in Schumacher's iconic Chiang Mai Dragon fabric. This fabric was the leaping off point for the entire condo.
Built-in bookshelves house the extensive collection of hardcover books, and all the walls, doors, bookshelves were done in Farrow & Ball's Parma Gray. Another Schonbek chandelier is the icing on the cake over the coffee table.
Boston Functional Library Lights highlight the wall of built-ins.


69