
Search results for "Normand nelson" in Home Design Ideas




Find the right local pro for your project



 Opusconcrete
Handmade free standing concrete pedestal sink available at opusconcrete.
Example of a minimalist bathroom design in Orange County
Example of a minimalist bathroom design in Orange County

 Mark Grgurovic Hardwood Floors
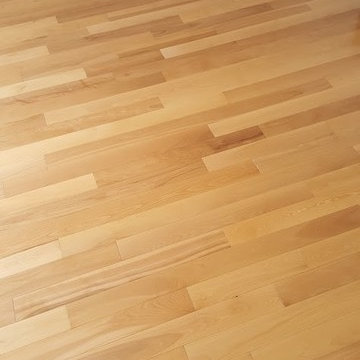
Installed 6 inch quartersawn white oak flooring. Water treated and stianed jacobean with Bona Woodline Satin Finish
Trendy home design photo in Boston
Trendy home design photo in Boston


 Amitzi Architects
Uzi Porat
Example of a small trendy limestone floor hallway design in Tel Aviv with white walls
Example of a small trendy limestone floor hallway design in Tel Aviv with white walls

 Atlantic Interiors Design Group
Mid-sized trendy master gray tile corner bathtub photo in Orlando with recessed-panel cabinets, dark wood cabinets, beige walls and an undermount sink



 Hush House
Trim+Edge is a custom mid-century modern residential landscape remodel in East Austin, Texas (78702). Designed by Hush House, the project transforms a sloped residential lot into three functional outdoor zones using a slatted steel retaining wall, a pea gravel courtyard, and a shaded patio lounge.
2. Design Challenge & Architectural Solution
The Challenge: Leveling a sloped backyard lot to create usable, multi-functional outdoor living spaces for family gathering and entertaining.
The Solution: Installing a low-profile, slatted steel retaining structure to level the upper lawn while creating a seamless step-down transition into a pea gravel courtyard and shaded patio lounge directly adjacent to the main home.
3. Key Architectural Features & Materials
Slatted Steel Retaining Wall: A custom steel retaining structure that encases, levels, and elevates the upper lawn area.
Pea Gravel Courtyard: A low-maintenance gravel patio designed for flexible seating, dining, and casual outdoor entertaining.
Shaded Patio Lounge: An oversized covered seating area situated right next to the house for all-day shade and comfort.
Three-Zone Functional Layout: A layered landscape plan designed to activate distinct areas for concurrent family activities and large social gatherings.




 Garman Painting Custom Decorating
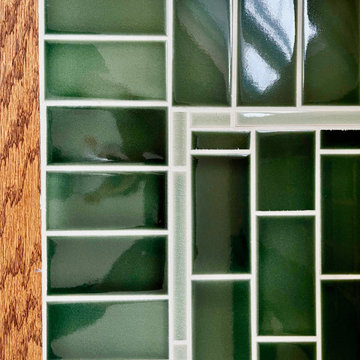
Hearth tile
Inspiration for a craftsman home design remodel in Chicago
Inspiration for a craftsman home design remodel in Chicago







 Aleto Construction Group
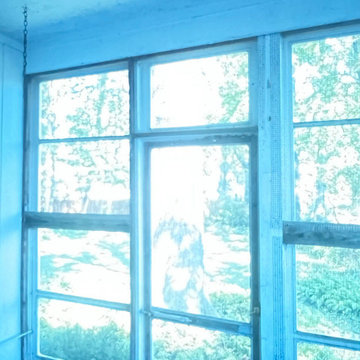
Some projects are about more than just updating a space—they’re about preserving memories.
This screened-in porch was originally built by the homeowner’s father, making this renovation especially meaningful. Our goal was to bring it back to its original glory while honoring the character and craftsmanship that made it so special in the first place.
With fresh screens, new paint, and thoughtful restoration work, this beloved family space is ready for many more years of morning coffee, summer evenings, and making memories.
63