
Search results for "North zagros" in Home Design Ideas



Find the right local pro for your project


 Living Plasters
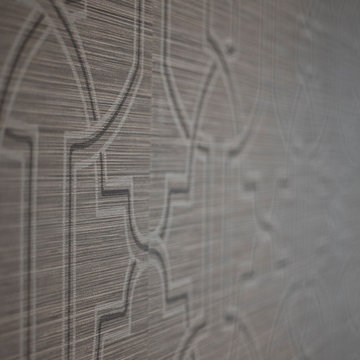
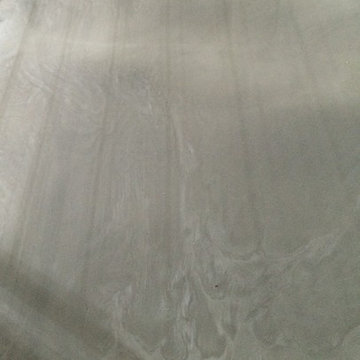
Close up of tadelakt texture.
Inspiration for a limestone tile concrete floor drop-in bathtub remodel in Denver with gray walls
Inspiration for a limestone tile concrete floor drop-in bathtub remodel in Denver with gray walls



 Oscar Construction Inc.
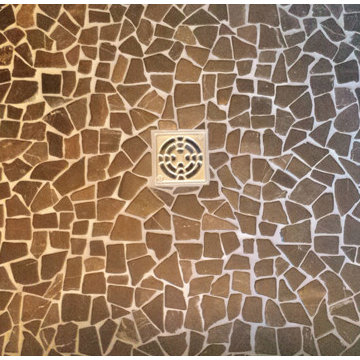
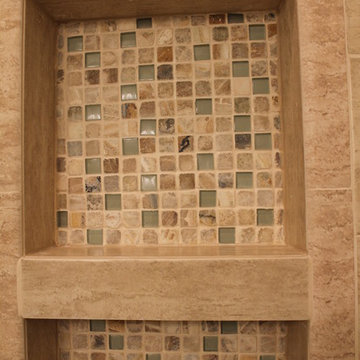
niche close up, perfect for soap, shampoo and conditioner!
Home design - contemporary home design idea in DC Metro
Home design - contemporary home design idea in DC Metro





 del Arq Group
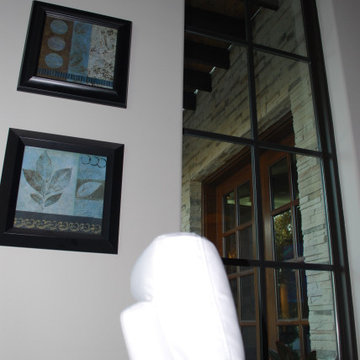
Transitional Mediterranean House built by del Arq Group
Architectural Design + Construction + Photos






 Armond Aquatech Pools
Q Stern Photography
Example of a large trendy backyard concrete and custom-shaped hot tub design in Philadelphia
Example of a large trendy backyard concrete and custom-shaped hot tub design in Philadelphia

 Studio H2O
Pool and backyard landscaping are the only previous features that remained from the original home, minus a few walls on the interior and newly installed waterless grass for the ground cover.
Designed with a standing seam metal roof, with internal drainage system for hidden gutters design. Rain chain and rain barrels for rain harvesting.
Retrofitted with Hardy Frames prefabricated shear walls for up to date earthquake safety. Opening both walls to the backyard, there are now two 14' folding doors allowing the inside and outside to merge.
http://www.hardyframe.com/HF/index.html
Amy J Smith Photography
 Kitchen Stone Design LLC
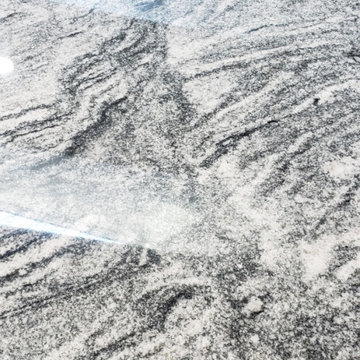
Silver Cloud, eased edge, single basin, stainless steel, undermount sink.
Large l-shaped ceramic tile and gray floor open concept kitchen photo with a single-bowl sink, recessed-panel cabinets, white cabinets, granite countertops, gray backsplash, ceramic backsplash, stainless steel appliances, an island and gray countertops
Large l-shaped ceramic tile and gray floor open concept kitchen photo with a single-bowl sink, recessed-panel cabinets, white cabinets, granite countertops, gray backsplash, ceramic backsplash, stainless steel appliances, an island and gray countertops


69