
Search results for "Notable on line" in Home Design Ideas
 Plain & Posh

This stunning home is a combination of the best of traditional styling with clean and modern design, creating a look that will be as fresh tomorrow as it is today. Traditional white painted cabinetry in the kitchen, combined with the slab backsplash, a simpler door style and crown moldings with straight lines add a sleek, non-fussy style. An architectural hood with polished brass accents and stainless steel appliances dress up this painted kitchen for upscale, contemporary appeal. The kitchen islands offers a notable color contrast with their rich, dark, gray finish.
The stunning bar area is the entertaining hub of the home. The second bar allows the homeowners an area for their guests to hang out and keeps them out of the main work zone.
The family room used to be shut off from the kitchen. Opening up the wall between the two rooms allows for the function of modern living. The room was full of built ins that were removed to give the clean esthetic the homeowners wanted. It was a joy to redesign the fireplace to give it the contemporary feel they longed for.
Their used to be a large angled wall in the kitchen (the wall the double oven and refrigerator are on) by straightening that out, the homeowners gained better function in the kitchen as well as allowing for the first floor laundry to now double as a much needed mudroom room as well.
 Ward+Blake Architects
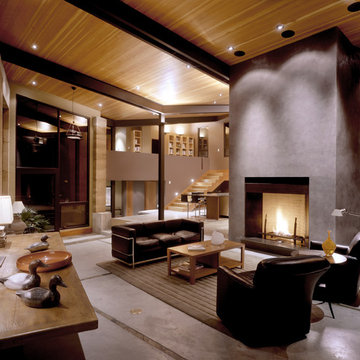
Naturally simple, the TK Pad is settled organically into a reddish-brown butte 10 miles south of Jackson. From its unadorned and earthy materials—most notably the post-tensioned rammed earth walls, patented by the architect and used here for the first time—to its butte-side orientation, the residence is in harmony with its environment for a successful design that won the architects an Award of Excellence in the “Built” category from the Wyoming chapter of the American Institute of Architects.
 kul grilles
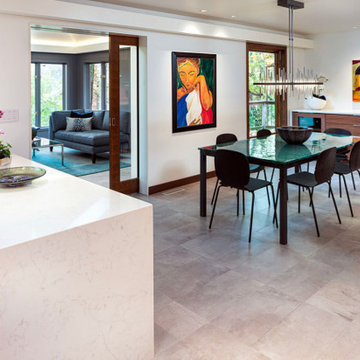
In this captivating kitchen and dining room design by Buffie Architect, the space showcases a harmonious blend of modern elegance and functional aesthetics.
The kitchen area features sleek cabinetry that seamlessly integrates into the overall design, creating a clean and contemporary look. The countertops, clad in a luxurious marble, add a touch of opulence and timeless beauty to the space. The subtle veining of the marble adds texture and visual interest.
A central island, adorned with the same elegant marble countertop, stands as a focal point in the room. Its expansive surface provides ample space for food preparation and casual dining, making it a versatile hub for culinary activities and social gatherings.
The dining area, adjacent to the kitchen, boasts a stunning table that exudes elegance and sophistication. Its design features clean lines and a minimalist aesthetic, allowing it to seamlessly blend with the overall modern theme of the space. The table is accompanied by a set of chic dining chairs, providing comfort without compromising on style.
One notable element in the design is the kul grilles vent covers, which are subtly integrated into the space. These vent covers serve a dual purpose of ensuring efficient air circulation while adding a touch of refinement to the room. Their sleek and understated design complements the overall aesthetic, seamlessly blending into the surrounding surfaces.
Overall, this kitchen and dining room design by Buffie Architect embodies a sense of modern elegance and functionality. The combination of clean lines, luxurious materials, and thoughtful details creates a space that is visually captivating and inviting. It showcases the architect's skill in balancing artistry with practicality, resulting in a harmonious and sophisticated environment for culinary delights and memorable dining experiences.
Find the right local pro for your project
 RoomService 360
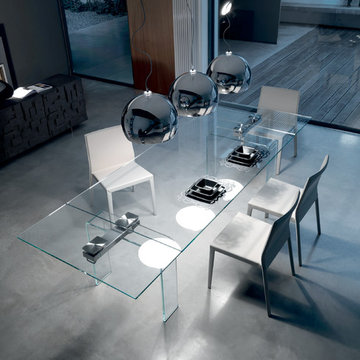
With a striking translucent imagery, Azimut Designer Dining Table isn’t constrained by conventional standards of design. Manufactured in Italy by Cattelan Italia, Azimut places a strong emphasis on clean simple lines, which make the table utterly exciting and decidedly elegant. Pristine and inviting with interminable and lasting nature, the Azimut Modern Dining Table is an accolade to design innovation, and unmistakably notable Italian craftsmanship.
 Laney LA, Inc.
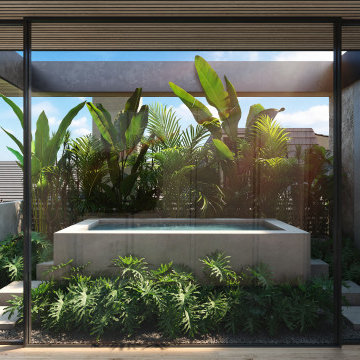
Located on the front lines of a public beach walkway, this elegant artist residence layers public and private spaces in order to dynamically connect one’s lifestyle with the regenerative power of nature. The material language shifts between glass, oak, and stone as it explores concepts of porosity, translucence,and privacy.
One of the home’s most notable elements is the strategic removal of living square footage to create a spa courtyard on the third level. Tucked away behind a terracotta screen and surrounded by lush vegetation on all sides, the spa acts as a private oasis in the heart of the home for reflection and reconnection.
Despite rigid parameters, the home packs cutting edge engineering and design techniques into every centimeter of space. The result is a razor thin roof and floor plane delicately balanced atop massive stone walls. By reducing the density of these elements both above and below, the architecture is able to breathe and expand into its unobstructed views of the ocean and breathtaking sunsets.
 Steven J Magner Photography

Capturing the essence of the iconic Newport Beach lifestyle, your standards will be elevated within this Mediterranean masterpiece with notable, custom updates. Just steps to the sand & surf highlighting serene bay views, this magnificently-detailed architecture awaits. Within this recently remastered abode and guest quarters, its sumptuous & one-of-a-kind finishes, including numerous antique elements, steel doors, designer touches, imported French limestone, and more, have all been tastefully incorporated throughout. With plenty of room to relax, play, and entertain, a chic & polished, renovated kitchen effortlessly opens to the elegant formal dining room and private rear patio. The divine master suite presents tray ceilings, massive windows, a private terrace overlooking the water - ensuring you the privacy to enjoy the tranquil bay views & life. Built below, is a subterranean speakeasy and wine room, perfect for your VIP guests and entertaining. The well-maintained backyard is dressed beautifully with new landscaping, and a tempting newly-renovated pool which makes this unique coastal home ideal for a retreat or main residence. With antique fireplaces & fireboxes throughout, custom iron doors, iron skylight over the staircase, stone baseboards on the main level, top-of-the-line HVAC systems, and new Crestron System, you're in for quite a treat. Come see one of the great estates of the Balboa Peninsula before it's gone for good.
 Elite Empire Construction Inc.
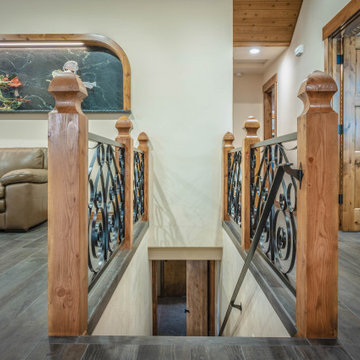
Rustic Elegance: Custom Staircase & Loft Gallery
This perspective showcases a masterful blend of traditional warmth and artisan metalwork. The transition from the living area to the lower level is defined by robust, custom-milled wood newel posts with a rich natural finish, perfectly anchoring the intricate wrought-iron scrollwork balustrade.
The design creates an open, airy feel while maintaining the home’s rustic character, complemented by wide-plank flooring and clean architectural lines. Notable features include:
Hand-Forged Ironwork: A decorative "S-scroll" pattern that adds a touch of Mediterranean flair to the Inland Northwest aesthetic.
Integrated Design: Seamless coordination between the stair railing and the vaulted ceiling’s wood accents.
Artistic Focal Point: The landing serves as a gallery space, highlighted by unique recessed wall art that adds depth and personality to the transition zone.


 Studio Good Architects
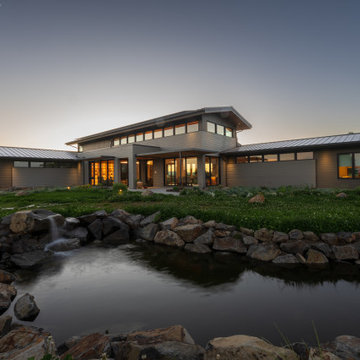
Perched along the crest of a gentle hill, Wingspan opens to uninterrupted views of the rolling Willamette Valley. The home was designed for a family that gathers around food and hospitality, with a vaulted great room and a generous, cook-forward kitchen at its center. Clerestory windows bring soft, consistent daylight into the heart of the home, creating a warm and uplifting atmosphere throughout the year.
Local materials ground the design, most notably Oregon White Oak floors sourced from Zena Forest Products, celebrating regional craft and the beauty of sustainably harvested wood. The home’s orientation is optimized for solar efficiency, supporting a comfortable, energy-conscious lifestyle without compromising the expansive views.
Outdoor living areas span three sides of the home, offering sheltered places to sit, cook, and gather as the sun shifts and valley winds move through the hillside. An upper-level guest suite provides a private retreat for visitors, completing a home that balances openness and protection, lightness and rootedness.
 Fusion Architecture
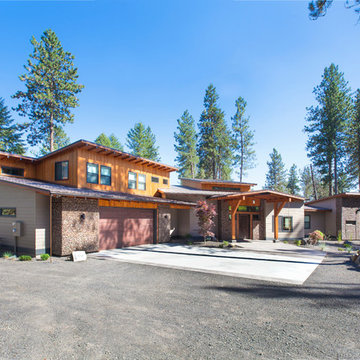
Contemporary Residence in Chattaroy, Washington.
Large trendy gray one-story mixed siding house exterior photo in Seattle with a shed roof and a metal roof
Large trendy gray one-story mixed siding house exterior photo in Seattle with a shed roof and a metal roof
 Donald Lococo Architects
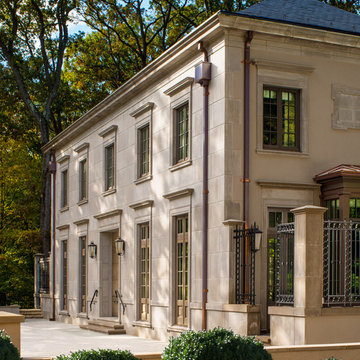
Awarded by the Classical institute of art and architecture , the linnean house has a restrained and simple elevation of doors and windows. Nestled in the Forest Hills neighborhood of Washington, D.C., the Linnean House is classical in both plan and elevation throughout its award-winning house plans. The main mass, comprising of the most formal and public spaces, is a spatial triptych along a symmetrical main axis. Inside the luxury home, the limestone façade, simple but well-proportioned with classical elements, extends itself into both the entry portico and main foyer with consistent proportions and materiality. This introduction allows the flanking living and dining rooms to be perceived as separate pavilions, each equipped with eight equal-proportioned French doors symmetrical of the main axis.
Beyond the classical spaces are two wings which lead to the master suite and a kitchen/family space, respectively. Both of which are situated to queue from the French door axis, a focal feature in the repeatedly published home design. At the entry foyer, the stark stone luxury architecture is warmed by two symmetrical wood armoire-like freestanding sculptural objects, a persistent theme throughout the luxury house. In the kitchen, for instance, stand four similar wood armoire objects at opposite corners that act as columns and help give this space a sense of boundary and enclosure. The master bath vanity, in similar fashion, is introduced as a central free-standing form anchoring itself as a notable presence in the space. Lastly, the wine room is designed as a series of free-standing heavy wood cavity walls spanned only by a hint of glass.

 Zelaya Properties LLC
We used: Custom cherry cabinetry in Arts & Crafts Shaker style by Kabinart in Boulder and Espresso stains. Liberty Hardware Venetian bronze 1-1/2" cabinet knobs. KitchenAid Architect II Series 22 CF counter-depth French door refrigerator. KitchenAid Architect Series II 27" convection single wall oven. KitchenAid 36" 6-burner dual fuel freestanding commercial-style range. KitchenAid Architect II Series 24" dishwasher. Sharp Insight Pro Series 24" built-in microwave drawer (Model #KB6524PS). Crystorama Solaris 12" wide pendant lights in English bronze. Granite countertops in Brown Fantasy. 3"x6" polished marble backsplash.
Paint colors:
Walls: Glidden Silver Cloud 30YY 63/024
Ceilings/Trims/Doors: Glidden Swan White GLC23
Robert B. Narod Photography

 Moderne Builders
Gorgeous master bath with dramatic retro "wave" tile. Peak Photography
Example of a 1950s bathroom design in Los Angeles
Example of a 1950s bathroom design in Los Angeles

 Moss Yaw Design studio
Engineered cedar siding creates beautiful gray-blue tones at the exterior of the home, while adding a textural element to activate the simple exterior design.


![Design Fixation [Faith Provencher]](https://st.hzcdn.com/fimgs/07a3fbf7003fc8b3_6655-w32-h32-b0-p0--.jpg) Design Fixation [Faith Provencher]
Design Fixation [Faith Provencher]Photo: Faith Towers © 2016 Houzz
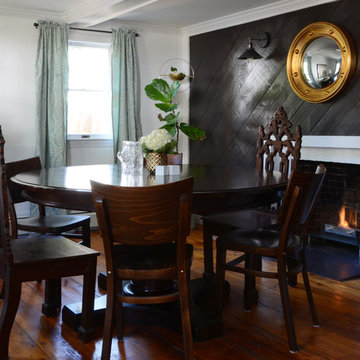
Eclectic dining room photo in Boston
Eclectic dining room photo in Boston

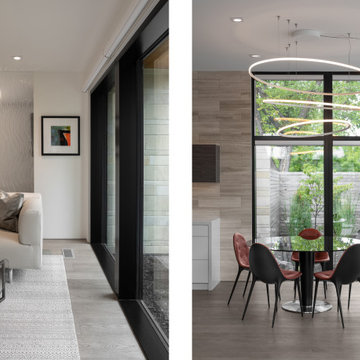 kul grilles
This sleek, contemporary dining room showcases a modern and sophisticated design. The room has a clean and streamlined aesthetic, characterized by smooth surfaces, minimalistic décor, and an overall sense of elegance. The combination of sleekness and contemporary design elements creates a visually appealing and up-to-date space.
One of the notable features in this dining room is the presence of kul grilles vent covers, all finished in Brushed Chrome. The vent covers play a prominent role in both the functionality and aesthetic of the room. As part of the ventilation system, these covers ensure proper air circulation and temperature control, contributing to a comfortable dining experience.
The choice of a Brushed Chrome finish for the vent covers adds a touch of refinement and modernity to the overall design. The brushed texture of the chrome finish provides a subtle visual interest, creating depth and dimension in the room. Moreover, the metallic appearance of the brushed chrome finish complements various color schemes and interior styles, making it a versatile choice for this contemporary dining room.
Overall, the sleek and contemporary dining room with vent covers in a Brushed Chrome finish demonstrates a thoughtful and stylish approach to interior design. The combination of functionality and aesthetic appeal showcases a commitment to creating a comfortable and visually pleasing dining experience. The Brushed Chrome finish adds a touch of sophistication, enhancing the overall modernity of the space.
 DSA Architects

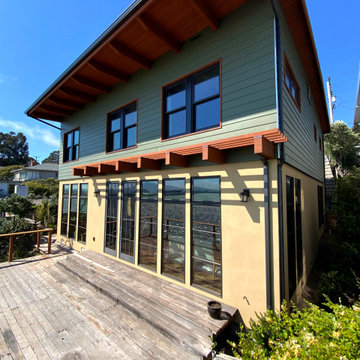
After half a century of exposure to wind and weather, this unique home at the Point Richmond shoreline was in dire need of complete renovation. The original mansard was removed and the new exterior takes its cues from the Craftsman interior of the home, featuring a new façade with lap siding, an accent gable facing the street, and a deep overhang facing San Francisco Bay. This reconfiguration makes the most out of the interior vistas, and it also opens up the bay view from the street. The project passed the Point Richmond Neighborhood Council, the city design review, as well as the SF Bay Conservation and Development Council with flying colors.
The owners set ambitious environmental goals and allowed us to follow through with a design for net-zero energy performance, meaning that the home could produce the annual power consumption from the rooftop solar system; the gas line was disconnected. Improved insulation and window upgrades go hand in hand with highly efficient heat pumps for space heating and domestic hot water. The bath fans recycle heat from the exhaust air, and the incoming air goes through a filter for improved indoor air quality, notably during wildfire season. The home also received substantial seismic upgrades.
Interior remodeling focused on the kitchen and master bath, while for most other rooms the challenge was to preserve and refresh the original character. Kasten Builders was the general contractor and got this home ready for the next 50+ years with a tremendously reduced carbon footprint.

Sponsored
Fredericksburg, OH

High Point Cabinets
Columbus' Experienced Custom Cabinet Builder | 4x Best of Houzz Winner
 DSA Architects
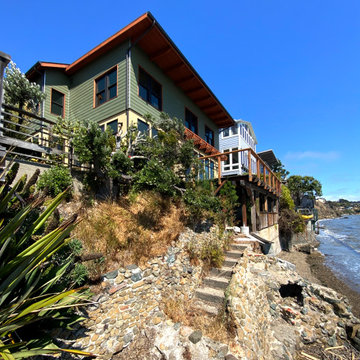
After half a century of exposure to wind and weather, this unique home at the Point Richmond shoreline was in dire need of complete renovation. The original mansard was removed and the new exterior takes its cues from the Craftsman interior of the home, featuring a new façade with lap siding, an accent gable facing the street, and a deep overhang facing San Francisco Bay. This reconfiguration makes the most out of the interior vistas, and it also opens up the bay view from the street. The project passed the Point Richmond Neighborhood Council, the city design review, as well as the SF Bay Conservation and Development Council with flying colors.
The owners set ambitious environmental goals and allowed us to follow through with a design for net-zero energy performance, meaning that the home could produce the annual power consumption from the rooftop solar system; the gas line was disconnected. Improved insulation and window upgrades go hand in hand with highly efficient heat pumps for space heating and domestic hot water. The bath fans recycle heat from the exhaust air, and the incoming air goes through a filter for improved indoor air quality, notably during wildfire season. The home also received substantial seismic upgrades.
Interior remodeling focused on the kitchen and master bath, while for most other rooms the challenge was to preserve and refresh the original character. Kasten Builders was the general contractor and got this home ready for the next 50+ years with a tremendously reduced carbon footprint.

 Envision Web
Becky Hulsey, Envision Virtual Tours
The Lodge at Gold Mine Falls
A Once in a Lifetime Opportunity Awaits….
Have you dreamed of owning your own spectacular waterfall, a serene trout pond, or a one of a kind mountain lodge filled with high end touches, all near Lake Burton? If the answer is yes…..then “The Lodge at Gold Mine Falls” is for you!
Located just off HW 76 .3 miles to Anchorage Marina, this unique 2.8 acre property borders the National Forest, boasts a fully remodeled 3 bedroom, 3 bath, 2000+ square foot rock lodge that is adjacent to its own private, spectacular 60 foot waterfall all surrounded by native landscape such as rhododendron and mountain laurel. Tumbling under the 40 foot suspension bridge, the pristine, crystal clear water continues to ramble on its way to large pond ready to be stocked with trout. Picture yourself fly fishing for a trout dinner right at your front door, or delight your friends or family while entertaining on your new porch or extensive, multi-level deck that connects your new home to your own waterfall. The kids or grandkids will be entertained for hours wading in the pool at the base of the waterfall, exploring the crooks and crannies among the stream’s boulders while looking for salamanders, or panning for “fool’s gold” in the stream. Just imagine….The Lodge at Gold Mine Falls has all this and more!
As you walk up the front steps to The Lodge at Gold Mine Falls, you will notice the craftsmanship of this uniquely one of a kind home made from local stone and granite from a period gone by. If you look closely at some of the stones, you will find raw garnets, some the size of a nail head. Upon opening the front door constructed of solid oak and a tasteful piece of leaded glass, you will be amazed at the spaciousness of the lodge room. Once upon a time, the 20 x 30 foot room with 10 foot ceilings was the entire home. The focal piece of the room is the new floor to ceiling field stone fireplace, hand honed solid maple mantel, rounded hearth, accentuated by a hand-cut keystone, and flanked by raw cedar columns. The new gas logs can be remotely controlled with programmable heat. A built-in floor to ceiling cherry wood wall unit, with granite serving surface, highlights a side wall and is topped off with a large piece of stained glass from an English pub. The mood lighting behind the stained glass and the antique library ladder really highlights this unique bookcase. Distinctive lighting fixtures and fans provide dining area lighting and circulation from the cool breezes off of Lake Burton. On the bottom, the solid oak 1.5 inch flooring is a remnant of the past on the top, the height of the ceilings is enhanced by double crown moldings throughout and a touch of the outdoors is brought indoors by the three new skylights. Surrounded by rustic cedar window boxes, additional ambient light streams through the four windows facing south, and the new French doors.
As you open the French doors to the new porch, you are immediately struck by the sights and sound produced by the rushing water as it cascades over the spectacular multilevel waterfall. You will also notice that the mountain has literally been carved away as you view the layers and striations in the granite that surround the back of the porch. The peaked cathedral ceiling sports a glass apex and the bead board on the ceiling accentuated by the raw cedar plank framing and the five cedar trees used as cornerstones all bring the outdoors within your reach. The addition of “E-Z Breeze” vinyl windows along with the cast iron gas stove will allow you and your family to enjoy the beauty and continually changing scenery at The Lodge at Gold Mine Fall during all four seasons.
Opening the Adirondack style door on the other side of the lodge room allows you to step into the Lodge’s addition built at a later date. The four foot wide hallway boasts stained glass light fixtures and an architectural feature from the new stairwell that divides the living and the bedroom spaces. Knowing that the east wall in the kitchen and study were once on the home’s exterior allowed us to investigate and reveal the true character of these walls by removing the two layers of drywall and 4 inches of plaster exposing a striking addition to both rooms…… beautiful granite rock walls. The hallway flows into the granite breakfast bar which fully complements the newly exposed granite wall. From the Viking SS refrigerator to gas Jenn Air ceramic cooktop and microwave the appliances are a chef’s delight. Lighting is a critical component in a gourmet kitchen and the light from the double window is enhanced by two spotlights over the cooking area, LED task lighting under the cabinets, mood lighting over the top cabinets, and four “Murano” hand blown glass pendant lights over the sink and bar area. Scoring points in the design category, the full wood “Thomasville” two tone glazed cabinets that are country white and palomino scream style and sophistication, and are accentuated by the cool copper glass backsplash and refined stainless steel hardware. The porcelain, two bowl farmhouse sink is large enough for your biggest pots while the stainless steel sink guards will protect it from scratches. The SS faucet is professional quality and the Insinkerator will help the chef in the house save time with instant 190 degree water. An eight foot long exposed cedar tree trunk hangs over the cooking area allowing the chef to hang his/her favorite utensils and pots or pans in full lodge style. And who wouldn’t crave a large walk in pantry with commercial grade slides that will up to 120 pounds. With all these features, the cook/cooks in the family will love spending time in this room.
Across from the kitchen is a study/office area which can be closed off from the hallway by a double barn door. Except for the remarkable exposed granite rock wall mentioned earlier, the entire room has been paneled with raw cedar boards treated with Australian Tree Oil for true lodge feel. The triple crank out window provides a superb view of the pond and blazing Japanese maple trees in the fall. Outside, the hallway leads to the utility room which has been fully upgraded with all the modern amenities. The oak cabinetry with granite tops also has an extra deep sink with commercial kitchen sprayer. The sink area is surrounded by white subway tile while slate and green glass mini tile accents bring the outdoor colors inside. The doggy door, new exterior door and crank out window provide access to the back yard and additional light. From the new “Rinnai” point of use, gas hot water heater to the new “LG” full size, stackable washer and dryer, this utility room delivers.
The master bedroom has four windows which provide outstanding light and air circulation. To take the chill off of nippy evenings, this bedroom also has its own romantic fireplace with travertine marble surround, remote controlled gas logs, and a beautiful antique oak and mirror mantle. To top it off, the en-suite bath contains high end fixtures, a spacious vanity, and floor to ceiling rain shower with independent valves allowing you to turn on the shower and not get wet. Multiple safety handrails and a fold down shower seat give bathers assurance and provide an additional measure of safety. The earthy color tiles, glass tile accents and hand blown light fixtures continue the lodge theme in this end of the house. Located across the hall, the guest bedroom is light and airy with its white window boxes and double crown molding, and also has an attached bathroom. This bathroom also has an entrance door leading to the hallway and doubles as the guest bathroom for the house. Its antique oak vanity and mirror, stained glass lights and wrought iron accents remind me of a past era while the vessel sink, modern fixtures, and floor to ceiling travertine and glass tile rain shower all bring the bathroom up to modern standards.
Located at the end of the hallway, and next to the guest bathroom, is the handcrafted stairwell leading to the sleeping loft. The distinctive maple stair treads with their grain and raw edge being displayed, were milled locally in Clayton and then installed from underneath so that no screw or nail heads are visible. The staircase was completed with wrought iron spindles, raw cedar handrail and floor to ceiling end post. Upon your entry into the sleeping loft, you will notice the amount of light that enters through the two skylights and large window facing the pond. The sound of water rushing over the pond’s spillway is a delightful addition to this large sleeping loft. Finished with engineered hardwood flooring and two built in double beds with tree trunks for legs, the room can accommodate four additional twin beds. The sleeping loft is also equipped with a kitchenette and a distinctive cedar and rock walled bathroom. The bath features an antique dresser vanity with marble vessel sink, distinctive fixtures and a floor to ceiling polished travertine marble shower with rain head. This bathroom also has an exterior door leading to a secondary upstairs staircase in the back yard. Just envision the great sleepovers the kids or grandkids will have here or how your out of town friends or family will just love this special area designed with their comfort and needs in mind.
Originally constructed in 1925 by “off Broadway” star Rose Grant, this property is rich in history. In the early years, this home was one of the first in Rabun County to generate its own electric from the waterfall. Several small cabins were also built on the property and rented out to guests who came for the waterfall, swim in the pond and connect with nature. Other notable residents were Mrs. and Doctor Fowler who was a local pediatrician. According to an aged newspaper article, Mrs. Fowler was very interested in the indigenous flora and fauna and grew a variety of native plants on the property including some that were rare or endangered. Many metal name tags still remain along the various paths on the property thus reminding you of times gone by and the true beauty of property.
Lastly, this solidly built home has just been structurally solidified, become more energy efficient, and reconfigured to further usable space all while retaining the Lodge’s original charm. After removing the flooring in the kitchen, hall and both bathrooms, the home’s structure and roof were fortified with numerous concrete footers to support both bathrooms, kitchen, and stairwell walls that extend from floor to roof. To make this home more comfortable, energy efficient, and bring it up to modern standards, the electrical system was upgraded to 220 service with the wiring, outlets, electrical panels and fixtures replaced throughout the entire home. A whole house surge protector was also installed to protect against damage that may occur with lightning strikes. Speaking of electric…..the pond’s newly poured formed concrete wall contains a pipe enabling you to install your own hydro-electric system. And whether you might decide to tie into the grid or store you energy in a battery system, you could generate your own electric 24/7. The homes plumbing was also replaced with new pipes, energy/water efficient fixtures in each bathroom (including three Toto toilets), and a new cistern was installed behind the garage with a laboratory grade water filtration system. The task of water heating was completed by a gas Rinnai point of use hot water heater in the utility room and all windows were replaced with Anderson thermal pane and 6 Velux skylights were mounted to bring the outdoors inside. The home’s HVAC system was top of the line several years ago and both sets of new gas logs are controlled with remotes. Formerly a summer home, all exterior walls were studded out with insulation added, and whole house fans were installed in the attic and upstairs bathroom. Although many of these upgrades may not be visible, they allow the home to be more energy efficient and more comfortable……allowing The Lodge at Gold Mine Falls to become your four season retreat.

 Miller-Roodell Architects Ltd
Set in Montana's tranquil Shields River Valley, the Shilo Ranch Compound is a collection of structures that were specifically built on a relatively smaller scale, to maximize efficiency. The main house has two bedrooms, a living area, dining and kitchen, bath and adjacent greenhouse, while two guest homes within the compound can sleep a total of 12 friends and family. There's also a common gathering hall, for dinners, games, and time together. The overall feel here is of sophisticated simplicity, with plaster walls, concrete and wood floors, and weathered boards for exteriors. The placement of each building was considered closely when envisioning how people would move through the property, based on anticipated needs and interests. Sustainability and consumption was also taken into consideration, as evidenced by the photovoltaic panels on roof of the garage, and the capability to shut down any of the compound's buildings when not in use.
10