
Search results for "Note marble" in Home Design Ideas

 J. Jorgensen
Photo Credit: Judith Marilyn
Inspiration for a transitional brown floor and dark wood floor kitchen remodel in Minneapolis with an undermount sink, black cabinets, marble countertops, white backsplash, marble backsplash, an island, white countertops, shaker cabinets and stainless steel appliances
Inspiration for a transitional brown floor and dark wood floor kitchen remodel in Minneapolis with an undermount sink, black cabinets, marble countertops, white backsplash, marble backsplash, an island, white countertops, shaker cabinets and stainless steel appliances

 Paradise Sharks Real Estate
Picture it Sold
Inspiration for a timeless master alcove bathtub remodel in Miami with raised-panel cabinets, white cabinets and an undermount sink
Inspiration for a timeless master alcove bathtub remodel in Miami with raised-panel cabinets, white cabinets and an undermount sink

 TKS Design Group
Free ebook, Creating the Ideal Kitchen. DOWNLOAD NOW
Working with this Glen Ellyn client was so much fun the first time around, we were thrilled when they called to say they were considering moving across town and might need some help with a bit of design work at the new house.
The kitchen in the new house had been recently renovated, but it was not exactly what they wanted. What started out as a few tweaks led to a pretty big overhaul of the kitchen, mudroom and laundry room. Luckily, we were able to use re-purpose the old kitchen cabinetry and custom island in the remodeling of the new laundry room — win-win!
As parents of two young girls, it was important for the homeowners to have a spot to store equipment, coats and all the “behind the scenes” necessities away from the main part of the house which is a large open floor plan. The existing basement mudroom and laundry room had great bones and both rooms were very large.
To make the space more livable and comfortable, we laid slate tile on the floor and added a built-in desk area, coat/boot area and some additional tall storage. We also reworked the staircase, added a new stair runner, gave a facelift to the walk-in closet at the foot of the stairs, and built a coat closet. The end result is a multi-functional, large comfortable room to come home to!
Just beyond the mudroom is the new laundry room where we re-used the cabinets and island from the original kitchen. The new laundry room also features a small powder room that used to be just a toilet in the middle of the room.
You can see the island from the old kitchen that has been repurposed for a laundry folding table. The other countertops are maple butcherblock, and the gold accents from the other rooms are carried through into this room. We were also excited to unearth an existing window and bring some light into the room.
Designed by: Susan Klimala, CKD, CBD
Photography by: Michael Alan Kaskel
For more information on kitchen and bath design ideas go to: www.kitchenstudio-ge.com
Find the right local pro for your project

 O’Hara Interiors
Martha O'Hara Interiors, Interior Design & Photo Styling | Roberts Wygal, Builder | Troy Thies, Photography | Please Note: All “related,” “similar,” and “sponsored” products tagged or listed by Houzz are not actual products pictured. They have not been approved by Martha O’Hara Interiors nor any of the professionals credited. For info about our work: design@oharainteriors.com

 Progress Lighting
Jonathan Edwards
Large beach style master white tile and stone tile marble floor freestanding bathtub photo with an undermount sink, recessed-panel cabinets, white cabinets, marble countertops, a two-piece toilet and blue walls
Large beach style master white tile and stone tile marble floor freestanding bathtub photo with an undermount sink, recessed-panel cabinets, white cabinets, marble countertops, a two-piece toilet and blue walls

 Jason Thomas Architect
Architecture - Jason Thomas Architect
Interiors - Jana Happel Interior Design
Large transitional open concept dark wood floor and brown floor family room photo in New York with white walls, a standard fireplace and a stone fireplace
Large transitional open concept dark wood floor and brown floor family room photo in New York with white walls, a standard fireplace and a stone fireplace
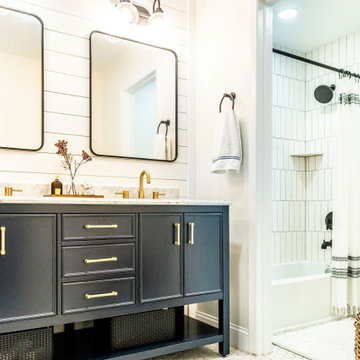
 Eisenbrandt Companies
With hints of blacks, blues, and golds, this bathroom renovation was a perfect mix to bring this space to life again. Double bowl navy vanity with Carrara stone and an accent of white shiplap to tie in a little texture for a clean, refreshing, and simple feel. Simple subway tile with dark grout and black fixtures to note a contemporary aesthetic.


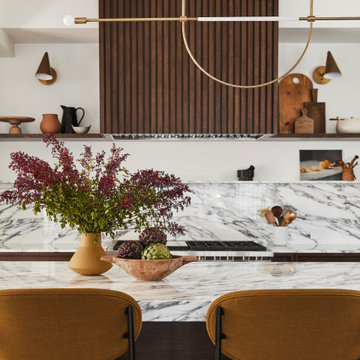

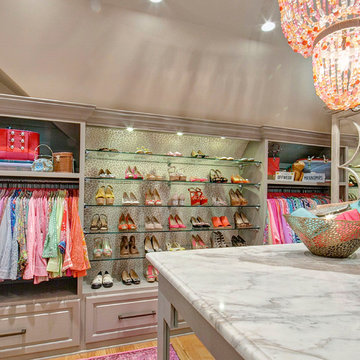
 Nicole Norris Design Studio, Inc.
Timeless Memories Studio
Inspiration for a mid-sized eclectic women's medium tone wood floor home design remodel with raised-panel cabinets and gray cabinets
Inspiration for a mid-sized eclectic women's medium tone wood floor home design remodel with raised-panel cabinets and gray cabinets

 360 Remodeling
Inspiration for a large timeless open concept dark wood floor and brown floor living room remodel in Dallas with white walls, a standard fireplace, a tile fireplace and a wall-mounted tv
 O’Hara Interiors
Martha O'Hara Interiors, Interior Design & Photo Styling | Roberts Wygal, Builder | Troy Thies, Photography | Please Note: All “related,” “similar,” and “sponsored” products tagged or listed by Houzz are not actual products pictured. They have not been approved by Martha O’Hara Interiors nor any of the professionals credited. For info about our work: design@oharainteriors.com

 Drury Design
Super White Grabill custom kitchen cabinetry graces the perimeter of the room and is offset by a rich chocolate stained island. Cafe Latte Quartzite countertops were chosen to compliment the two-toned cabinetry. Two hammered pewter sinks and a custom metal and wood hood add a nice touch of sparkle. The tall refrigerator and freezer doors were paneled in wood with a curved leaded patterned antique mirrors to reflect the day as it goes by.

 Yankee Barn Homes
Barn House Rustic Contemporary
Chris Foster Photography
Example of a large cottage u-shaped brick floor eat-in kitchen design in Burlington with an undermount sink, recessed-panel cabinets, white cabinets, marble countertops, stone slab backsplash, stainless steel appliances, an island and multicolored backsplash
Example of a large cottage u-shaped brick floor eat-in kitchen design in Burlington with an undermount sink, recessed-panel cabinets, white cabinets, marble countertops, stone slab backsplash, stainless steel appliances, an island and multicolored backsplash

Sponsored
Fredericksburg, OH

High Point Cabinets
Columbus' Experienced Custom Cabinet Builder | 4x Best of Houzz Winner

 Holmes + Salter Interiors
Abby Caroline Photography
Inspiration for a large transitional l-shaped medium tone wood floor eat-in kitchen remodel in Atlanta with an undermount sink, shaker cabinets, white cabinets, quartz countertops, blue backsplash, subway tile backsplash, paneled appliances and an island
Inspiration for a large transitional l-shaped medium tone wood floor eat-in kitchen remodel in Atlanta with an undermount sink, shaker cabinets, white cabinets, quartz countertops, blue backsplash, subway tile backsplash, paneled appliances and an island

 Absolute Stone Design
Colonial White, 3 cm natural granite
Price Level Medium
Country of origin: China
Overall white stone, with pearl sparkles and spots of cranberry

 Beth Kooby Design
jeff herr photography
Example of a large transitional master gray tile and stone tile freestanding bathtub design in Atlanta with an undermount sink, shaker cabinets, white cabinets, marble countertops, a one-piece toilet and beige walls
Example of a large transitional master gray tile and stone tile freestanding bathtub design in Atlanta with an undermount sink, shaker cabinets, white cabinets, marble countertops, a one-piece toilet and beige walls

 Creative Cabinets and Fine Finishes, LLC
Perimeter cabinets refinished to an off white finish. Island refinished to a walnut woodgrain finish. Add ons include new raised side panels, crown & light rail molding, corbels & glass door. New countertops include Absolute Black Honed granite on perimeter and Super White Quartzite on Island. The backsplash is Carrara subway tile. Refrigerator surround was rebuilt with new trim on the sides and top to attach the cabinets above to give it a custom look. New crown molding to tie this area in with the surrounding perimeter cabinets.



 Living Stone Design + Build
Tim Burleson
Example of a mid-sized trendy master gray tile and marble tile light wood floor and beige floor freestanding bathtub design with raised-panel cabinets, white cabinets, a one-piece toilet, gray walls, a trough sink, marble countertops, a hinged shower door and gray countertops
Example of a mid-sized trendy master gray tile and marble tile light wood floor and beige floor freestanding bathtub design with raised-panel cabinets, white cabinets, a one-piece toilet, gray walls, a trough sink, marble countertops, a hinged shower door and gray countertops

Example of a mid-sized cottage u-shaped dark wood floor eat-in kitchen design in New York with a farmhouse sink, flat-panel cabinets, gray cabinets, marble countertops, gray backsplash, wood backsplash, stainless steel appliances and an island

 Giffin & Crane General Contractors, Inc.
Living room, fireplace, and staircase.
Living room - craftsman living room idea in Santa Barbara with a tile fireplace
Living room - craftsman living room idea in Santa Barbara with a tile fireplace
188