
Search results for "Note marble" in Home Design Ideas


 TKS Design Group
Download our free ebook, Creating the Ideal Kitchen. DOWNLOAD NOW
The homeowners came to us looking to update the kitchen in their historic 1897 home. The home had gone through an extensive renovation several years earlier that added a master bedroom suite and updates to the front façade. The kitchen however was not part of that update and a prior 1990’s update had left much to be desired. The client is an avid cook, and it was just not very functional for the family.
The original kitchen was very choppy and included a large eat in area that took up more than its fair share of the space. On the wish list was a place where the family could comfortably congregate, that was easy and to cook in, that feels lived in and in check with the rest of the home’s décor. They also wanted a space that was not cluttered and dark – a happy, light and airy room. A small powder room off the space also needed some attention so we set out to include that in the remodel as well.
See that arch in the neighboring dining room? The homeowner really wanted to make the opening to the dining room an arch to match, so we incorporated that into the design.
Another unfortunate eyesore was the state of the ceiling and soffits. Turns out it was just a series of shortcuts from the prior renovation, and we were surprised and delighted that we were easily able to flatten out almost the entire ceiling with a couple of little reworks.
Other changes we made were to add new windows that were appropriate to the new design, which included moving the sink window over slightly to give the work zone more breathing room. We also adjusted the height of the windows in what was previously the eat-in area that were too low for a countertop to work. We tried to keep an old island in the plan since it was a well-loved vintage find, but the tradeoff for the function of the new island was not worth it in the end. We hope the old found a new home, perhaps as a potting table.
Designed by: Susan Klimala, CKD, CBD
Photography by: Michael Kaskel
For more information on kitchen and bath design ideas go to: www.kitchenstudio-ge.com


Find the right local pro for your project

 Grandview Development & Construction Inc
Photo-Darren Edwards
www.darrenedwards.com
Elegant l-shaped eat-in kitchen photo in San Diego with a farmhouse sink, furniture-like cabinets, white cabinets, marble countertops, white backsplash, subway tile backsplash and stainless steel appliances
Elegant l-shaped eat-in kitchen photo in San Diego with a farmhouse sink, furniture-like cabinets, white cabinets, marble countertops, white backsplash, subway tile backsplash and stainless steel appliances

 Mahn Custom Homes and Renovations
Example of a large transitional l-shaped marble floor and brown floor eat-in kitchen design in Orange County with an undermount sink, shaker cabinets, white cabinets, marble countertops, white backsplash, subway tile backsplash, stainless steel appliances and an island

 Atlanta Curb Appeal
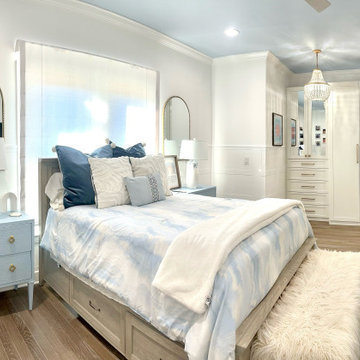
In the teen bedroom, we knocked down an old closet space to make room for a stunning built-in armoire (Note: cabinets were from different contractor and installed by them). The client was specific about the design of this portion of the room, so she was able to pick out the built-ins, which we were happy to incorporate into the design.



 NFG Designs
Inspiration for a transitional master white tile multicolored floor and double-sink alcove shower remodel in Toronto with recessed-panel cabinets, a floating vanity, brown cabinets, white walls, an undermount sink, a hinged shower door and white countertops

 Cabinet-S-Top
In this bathroom, a Medallion Cherry – Solare Potter’s Mill Silhouette vanity in French Roast finish with brushed nickel hardware was installed with a matching medicine cabinet. On the countertop is Zodiaq Quartz Venetian Crème Color in polish finish with as eased edge 4” backsplash and attached oval sink. A Moen Eva faucet in brushed nickel with matching towel bars, paper holder, hand held shower and grab bars were installed with a Cardinal semi-frameless clear shower door. On the shower walls is American Olean 12”x24” Crema mosaic tile. And on the floor is Daltile Gaineswood 6”x24” flooring. A 38” x 33” glass block window was installed in the shower.


 ConSpec Building Systems
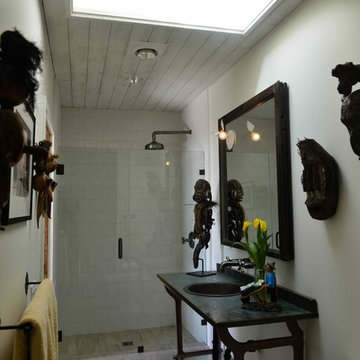
Guest bath (full view). Note mirror above vanity (repurposed copper window sash from demolished New York office building). Also nore: Lava Stone vanity top by De Lorenzo Marble. Plumbing by Sonoma Forge

 Kevin Mauseth
Hex tile floors, new tile shower, frameless glass shower doors, new painted cabinetry, granite countertop and plumbing fixtures really make this small space attractive, functional and is a major improvement over the previous version.

 Coastal Cabinetry LLC
Marble throughout this master bathroom. Floors and walls are all done in marble with custom vanities and tops that are marble as well. Black fixtures bring out that farmhouse chic feel. Note the rain head on the ceiling.

Sponsored
Fredericksburg, OH

High Point Cabinets
Columbus' Experienced Custom Cabinet Builder | 4x Best of Houzz Winner
 Homework Construction
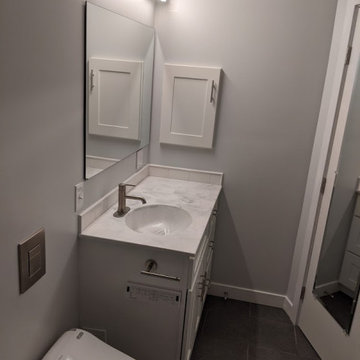
AFTER: New white shaker style vanity with marble top, integrated sink, and single-hole faucet. Note the new entry door, wall light, and 12 x 24 porcelain floor tiles. The new medicine cabinet matches the new vanity.

 Signature Home Builders
Kitchen - traditional l-shaped dark wood floor and brown floor kitchen idea in New York with beaded inset cabinets, white cabinets, multicolored backsplash, cement tile backsplash, stainless steel appliances, an island and white countertops

 Tiles Gone Wild, Inc.
Porcelain carrara tile with marble mosaic accent
Corner shower - transitional 3/4 porcelain tile and multicolored tile corner shower idea in Boston with white walls
Corner shower - transitional 3/4 porcelain tile and multicolored tile corner shower idea in Boston with white walls

Inspiration for a contemporary black tile gray floor bathroom remodel in Seattle with flat-panel cabinets, dark wood cabinets, white walls, an undermount sink and gray countertops

Sponsored
Sunbury, OH

J.Holderby - Renovations
Franklin County's Leading General Contractors - 2X Best of Houzz!
 Amy Renea
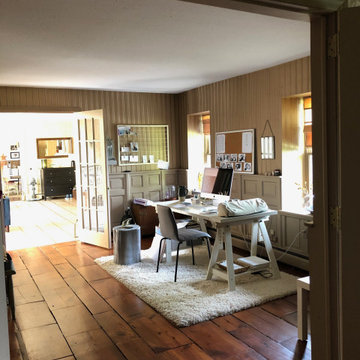
Wood plank flooring is another upcycled feature of the home and the "old door" wainscotting and double doors rescued from destruction continue throughout the home. Note the multi-paned double doors that open into this office.
 Kitchen Refresh
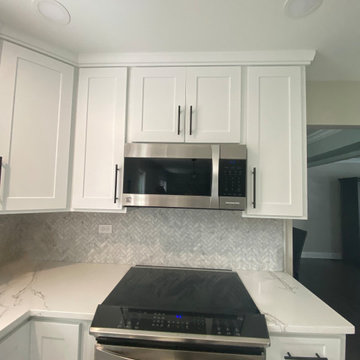
AFTER: FOUND SPACE
Compare this after photo to the next before photo and note how we added soffit extensions to take the cabinet boxes to the ceiling giving the client new found space.

 Designline
The corner tub with its space-grabbing tile deck was replaced with an oval free-standing tub which adds a softer note to the linear elements of the master bath. A built-in corner shelf has a marble top which matches the vanity top and the cap on the half-wall of the shower which is visible on the left of this view. Photo by Lisa Banting
224