
Search results for "Note marble" in Home Design Ideas


 Josh Blanc
This close up image shows off our hand-carved and hand-painted Medieval Floral Tiles in the color combination Helsinki. These tiles are part of a kitchen backsplash and are directly above the stove.

 Studio C Kitchen & Bath, LLC
The clients asked for a master bath with a ranch style, tranquil spa feeling. The large master bathroom has two separate spaces; a bath tub/shower room and a spacious area for dressing, the vanity, storage and toilet. The floor in the wet room is a pebble mosaic. The walls are large porcelain, marble looking tile. The main room has a wood-like porcelain, plank tile.
Find the right local pro for your project

 Jimmy Bryan Construction
Urban Lens
Example of a mid-sized tuscan u-shaped medium tone wood floor enclosed kitchen design with an undermount sink, raised-panel cabinets, gray cabinets, marble countertops, white backsplash, stone slab backsplash, stainless steel appliances and a peninsula
Example of a mid-sized tuscan u-shaped medium tone wood floor enclosed kitchen design with an undermount sink, raised-panel cabinets, gray cabinets, marble countertops, white backsplash, stone slab backsplash, stainless steel appliances and a peninsula


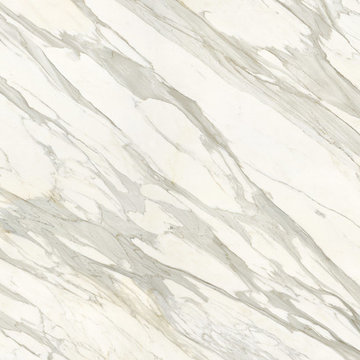
 MARIANO STONE
Classtone Collection
Following the success of Calacatta – winner of the Red Dot Award: Product Design 2015 and Muuuz International Awards 2015 (MIAW) –, TheSize developed Calacatta Gold, an elegant gold-veined surface ideal for the boldest and most luxurious designs. Similarly to Neolith Calacatta, the new model could be bookmatched.
Available in: 6mm & 12mm, Silk or Polished finish, 3.200 x 1.500 mm

 Chervin Kitchen & Bath Inc.
This home is breathtaking! The owners have poured themselves into the fully custom design of their property, ensuring it is truly their dream space - a modern retreat founded on the melding of cool and warm tones, the alluring charm of natural materials, and the refreshing calm of streamlined design. In the kitchen, note the endless flow through the marble floors, floor-to-ceiling windows, waterfall countertop, and smooth slab cabinet doors. The minimalist style in this home is contrasted by the grandeur of its sheer size, and this ultra-modern home, though cool and neutral, holds the potential for many warm evenings with lots of company.

Sponsored
Fredericksburg, OH

High Point Cabinets
Columbus' Experienced Custom Cabinet Builder | 4x Best of Houzz Winner


 Signature Kitchens Additions & Baths
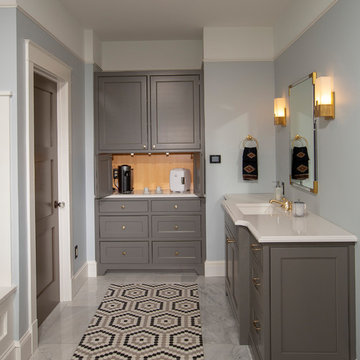
Multiple layers of Carrara Marble make this bathroom renovations so appealing. Note the floating bench seat. Its not that hard to do. It is important that the floating bench seat be complete on the bottom to avoid mold.

 CONCEPT ONE HOMES INC
Beach style master marble floor, gray floor and double-sink freestanding bathtub photo in Orange County with shaker cabinets, white cabinets, gray walls, a vessel sink, marble countertops, a hinged shower door, gray countertops and a built-in vanity


 James C Schell LLC
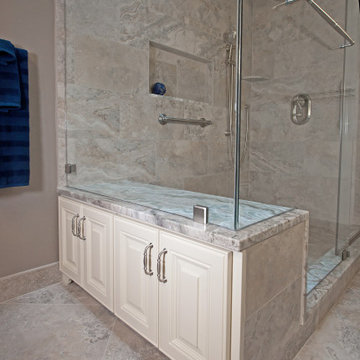
A large shower head, roomy niche for shampoos and soaps, and a large shower seat for important grooming tasks like shaving legs. This shower has it all! The large marble tile on the walls and floor unify the room and make it seem larger than it is. Note the cabinetry we build into the "dry" side of the shower seat. It's the perfect spot to stash extra towels or toiletries.

 Niche reDesign
Tired and smelly Condo Kitchen remodeled, from flooring, cabinets, counters and backsplash...
Minimalist porcelain tile kitchen photo in Calgary with quartz countertops, gray backsplash, white appliances and a double-bowl sink
Minimalist porcelain tile kitchen photo in Calgary with quartz countertops, gray backsplash, white appliances and a double-bowl sink

Sponsored
Sunbury, OH

J.Holderby - Renovations
Franklin County's Leading General Contractors - 2X Best of Houzz!

 Elite Kitchen & Bath/Express Contracting
Luxury Rutt Cabinetry Brand - Kitchen designed with Ruskin cabinetry style. White perimeter cabinetry and wood stained island. Shelf cabinet designed with hidden note board. Exquisite marble water jet backsplash, quartz counter top, stainless appliances, custom hood. Marble floors.

 ilumus, llc.
Ramona d'Viola - ilumus photography & marketing
Example of a transitional kitchen design in San Francisco
Example of a transitional kitchen design in San Francisco

 Eisenbrandt Companies
With hints of blacks, blues, and golds, this bathroom renovation was a perfect mix to bring this space to life again. Double bowl navy vanity with Carrara stone and an accent of white shiplap to tie in a little texture for a clean, refreshing, and simple feel. Simple subway tile with dark grout and black fixtures to note a contemporary aesthetic.
 J. Waddell Interiors, LLC
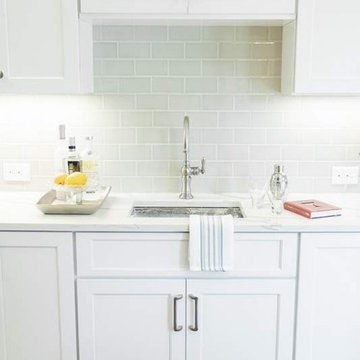
Clean and edited, this is a kitchen that functions well for its size. Keeping it all white, from the cabinets to the counter and backsplash, creates the illusion of a larger space. Note the quartz countertop that mimics marble but is far more durable. Also noteworthy is the polished hammered bar sink which adds a elegant touch to this section of the kitchen. The induction cooktop and sleek, contemporary vent hood ramp up the style.

Sponsored
Columbus, OH

Hope Restoration & General Contracting
Columbus Design-Build, Kitchen & Bath Remodeling, Historic Renovations

 LFT Hub Ltd.
Mid-sized minimalist formal and enclosed dark wood floor and black floor living room photo in Orange County with gray walls, a standard fireplace, a stone fireplace and no tv

 Clio Surfaces
Example of a classic dark wood floor and brown floor eat-in kitchen design in Minneapolis with a farmhouse sink, shaker cabinets, white cabinets, marble countertops, white backsplash, stainless steel appliances, an island and white countertops

 Marble Uniques
Absolutely love the bronze hardware with this Giallo Ornamental Granite top.
Example of a large classic master white tile and ceramic tile ceramic tile bathroom design in Indianapolis with an undermount sink, white cabinets, granite countertops, flat-panel cabinets and brown walls
Example of a large classic master white tile and ceramic tile ceramic tile bathroom design in Indianapolis with an undermount sink, white cabinets, granite countertops, flat-panel cabinets and brown walls
227