
Search results for "Noticeable" in Home Design Ideas
 Metropolis Drafting and Construction Inc

Complete overhaul of the common area in this wonderful Arcadia home.
The living room, dining room and kitchen were redone.
The direction was to obtain a contemporary look but to preserve the warmth of a ranch home.
The perfect combination of modern colors such as grays and whites blend and work perfectly together with the abundant amount of wood tones in this design.
The open kitchen is separated from the dining area with a large 10' peninsula with a waterfall finish detail.
Notice the 3 different cabinet colors, the white of the upper cabinets, the Ash gray for the base cabinets and the magnificent olive of the peninsula are proof that you don't have to be afraid of using more than 1 color in your kitchen cabinets.
The kitchen layout includes a secondary sink and a secondary dishwasher! For the busy life style of a modern family.
The fireplace was completely redone with classic materials but in a contemporary layout.
Notice the porcelain slab material on the hearth of the fireplace, the subway tile layout is a modern aligned pattern and the comfortable sitting nook on the side facing the large windows so you can enjoy a good book with a bright view.
The bamboo flooring is continues throughout the house for a combining effect, tying together all the different spaces of the house.
All the finish details and hardware are honed gold finish, gold tones compliment the wooden materials perfectly.
 Emily Griffin Design

Photo by Joy von Tiedemann
Elegant medium tone wood floor and brown floor living room photo in Toronto with gray walls
Elegant medium tone wood floor and brown floor living room photo in Toronto with gray walls
 Metropolis Drafting and Construction Inc

Complete overhaul of the common area in this wonderful Arcadia home.
The living room, dining room and kitchen were redone.
The direction was to obtain a contemporary look but to preserve the warmth of a ranch home.
The perfect combination of modern colors such as grays and whites blend and work perfectly together with the abundant amount of wood tones in this design.
The open kitchen is separated from the dining area with a large 10' peninsula with a waterfall finish detail.
Notice the 3 different cabinet colors, the white of the upper cabinets, the Ash gray for the base cabinets and the magnificent olive of the peninsula are proof that you don't have to be afraid of using more than 1 color in your kitchen cabinets.
The kitchen layout includes a secondary sink and a secondary dishwasher! For the busy life style of a modern family.
The fireplace was completely redone with classic materials but in a contemporary layout.
Notice the porcelain slab material on the hearth of the fireplace, the subway tile layout is a modern aligned pattern and the comfortable sitting nook on the side facing the large windows so you can enjoy a good book with a bright view.
The bamboo flooring is continues throughout the house for a combining effect, tying together all the different spaces of the house.
All the finish details and hardware are honed gold finish, gold tones compliment the wooden materials perfectly.
Find the right local pro for your project

 Thompson Remodeling
The owners of this beautiful historic farmhouse had been painstakingly restoring it bit by bit. One of the last items on their list was to create a wrap-around front porch to create a more distinct and obvious entrance to the front of their home.
Aside from the functional reasons for the new porch, our client also had very specific ideas for its design. She wanted to recreate her grandmother’s porch so that she could carry on the same wonderful traditions with her own grandchildren someday.
Key requirements for this front porch remodel included:
- Creating a seamless connection to the main house.
- A floorplan with areas for dining, reading, having coffee and playing games.
- Respecting and maintaining the historic details of the home and making sure the addition felt authentic.
Upon entering, you will notice the authentic real pine porch decking.
Real windows were used instead of three season porch windows which also have molding around them to match the existing home’s windows.
The left wing of the porch includes a dining area and a game and craft space.
Ceiling fans provide light and additional comfort in the summer months. Iron wall sconces supply additional lighting throughout.
Exposed rafters with hidden fasteners were used in the ceiling.
Handmade shiplap graces the walls.
On the left side of the front porch, a reading area enjoys plenty of natural light from the windows.
The new porch blends perfectly with the existing home much nicer front facade. There is a clear front entrance to the home, where previously guests weren’t sure where to enter.
We successfully created a place for the client to enjoy with her future grandchildren that’s filled with nostalgic nods to the memories she made with her own grandmother.
"We have had many people who asked us what changed on the house but did not know what we did. When we told them we put the porch on, all of them made the statement that they did not notice it was a new addition and fit into the house perfectly.”
– Homeowner
 Someone's in the Kitchen, Inc.
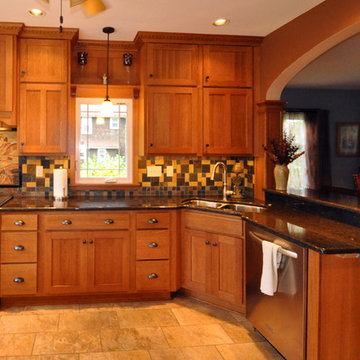
This graceful new elliptical arch "rests" on two craftsman styled columns, creating a style centerpiece between the rooms - rather than just making a larger doorway opening.
Two-tier upper cabinetry returns to decorative wall paneling over the window. Notice the single-panel upper doors center over divider-bar doors below, creating a signature craftsman t-bar look.
Rather than running heavy-looking cabinetry over the window - or leaving this wall area blank to the ceiling - this panelized section completes the full-coverage cabinetry on this feature wall, allowing crown and dentil moulding run through at the ceiling. Notice shelf-and-corbel treatment just over the window - and matching casing running into the cabinetry.
 AGA & Fired Earth Danmark
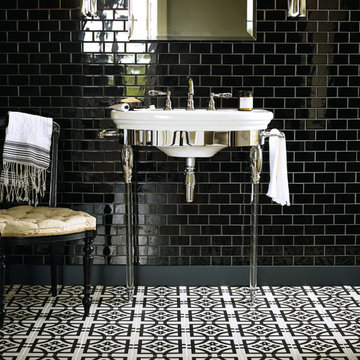
Sumptuous deco style in black and white mosaic. The penchant for impressive bathrooms with just a hint of flamboyance is timeless. After all, if you can't have a look with pizzazz in your own bathroom, where can you? Equally perfect on kitchen walls these glazed ceramic tiles are a cost effective option when creating statement making interiors.
 Jessica Meister

The spacing of the windows was just shy of fitting the California king bed we wanted in the Master Bedroom, so we had Rowe Station Woodworks in New Gloucester build a custom pallet headboard and frame to perfectly fit the space. We hired the incredible owners of My Sister's Garage in Windham to decorate the space with some fun vintage and re-purposed salvage elements for an awesome mix of old and new.
Floors: Castle Combe Hardwood in Corsham
Windows: Anderson 400 series with pine casings stained in minwax jacobean
Paint Color: Salisbury Green by Benjamin Moore
Trim: White Dove by Benjamin Moore
Window Shades: Hunter Douglass

Sponsored
Columbus, OH

Hope Restoration & General Contracting
Columbus Design-Build, Kitchen & Bath Remodeling, Historic Renovations
 Breeze Giannasio Interiors
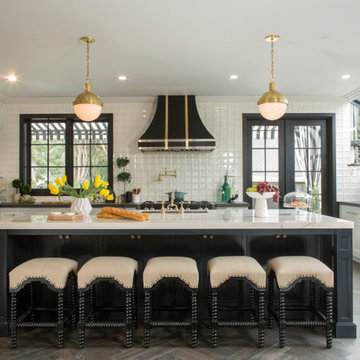
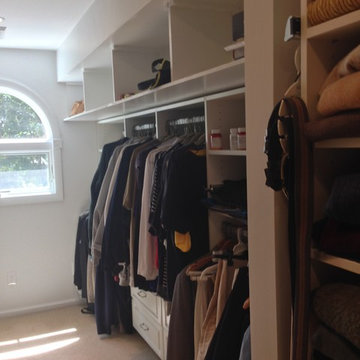
Eat-in kitchen - huge transitional u-shaped medium tone wood floor and brown floor eat-in kitchen idea in Los Angeles with beaded inset cabinets, white cabinets, quartz countertops, white backsplash, porcelain backsplash, stainless steel appliances, an island and an undermount sink

 TMK Remodeling
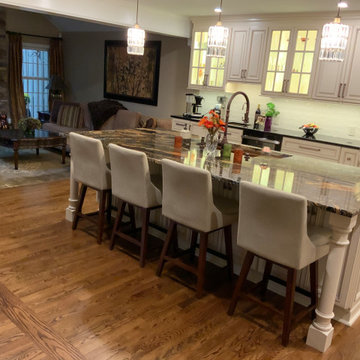
Fit out - notice how much unused space is on the 'his' side!
Walk-in closet - small traditional gender-neutral carpeted walk-in closet idea in Boston with open cabinets and white cabinets
Walk-in closet - small traditional gender-neutral carpeted walk-in closet idea in Boston with open cabinets and white cabinets

 Noticeably Neka
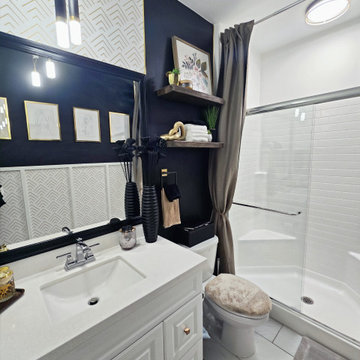
This bathroom creates a sophisticated ambiance. The white geometric-patterned wallpaper adds a touch of visual interest, perfectly complementing the minimalist white sink basin and matte black decor.
 Noticeably Neka
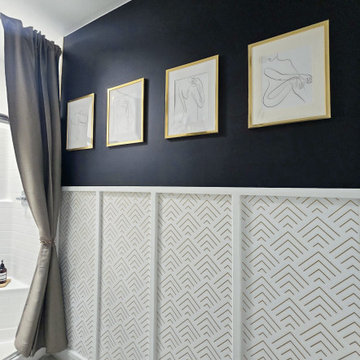
This bathroom creates a sophisticated ambiance. The white geometric-patterned wallpaper adds a touch of visual interest, perfectly complementing the minimalist white sink basin and matte black decor.
Sponsored
Columbus, OH
Hope Restoration & General Contracting
Columbus Design-Build, Kitchen & Bath Remodeling, Historic Renovations

 Robertson Builders
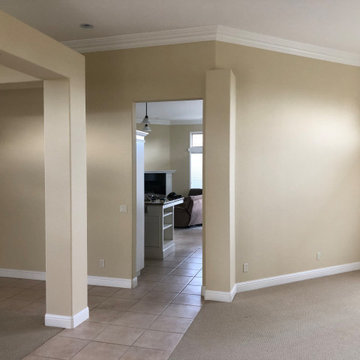
Entry / Dining Area - Before (notice the wall closing off the kitchen area)
Inspiration for a modern dining room remodel in San Luis Obispo
Inspiration for a modern dining room remodel in San Luis Obispo
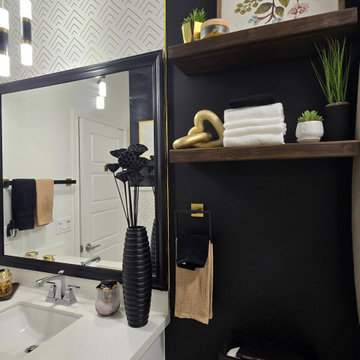 Noticeably Neka
This bathroom creates a sophisticated ambiance. The white geometric-patterned wallpaper adds a touch of visual interest, perfectly complementing the minimalist white sink basin and matte black decor.

 Master Stone Design, LLC
This charming fireplace provides the foundation for this cozy living room area. This is just a classic look for a stone fireplace. I love it when the fireplace is boxed out like this, it provides it with some real meat on the bones.
This exact design is a custom creation by Mark Correll. You'll notice the framed in look to the fireplace and the stepping out at the mantle area. Not sure if this install included lighting but typically we will run small spots lights into the little ares under the mantle so the fireplace can be lit up even without a fire... perfect for the summer months.
This stone application is done with a grout joint, it mixes in so well this this stone you barely even notice it and the stone stands out. It's a classic look for a traditional room, beautiful!
14