
Search results for "Noticeable" in Home Design Ideas
 Eric Ross Interiors, LLC
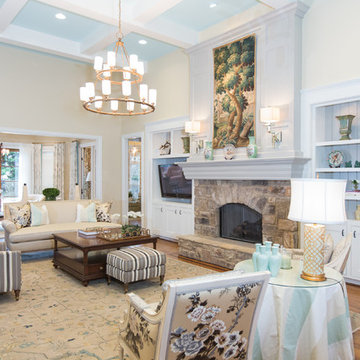
Living room - traditional open concept living room idea in Nashville with a standard fireplace, a stone fireplace and a media wall
 More Brothers Construction

Example of a transitional u-shaped kitchen design in Albuquerque with an undermount sink, shaker cabinets, white cabinets, beige backsplash, mosaic tile backsplash and an island

Find the right local pro for your project
 gindesigns, llc
TK Images

Mid-sized southwest concrete floor enclosed kitchen photo in Houston with an undermount sink, open cabinets, gray cabinets, concrete countertops, stainless steel appliances and an island
Mid-sized southwest concrete floor enclosed kitchen photo in Houston with an undermount sink, open cabinets, gray cabinets, concrete countertops, stainless steel appliances and an island

 STUDIO CATHERINE ROSE
This charming home sits on a 500-acre horse farm in Lexington, KY, providing a peaceful retreat for a family of four and their two dogs. The homeowner not only lives here but also manages the property on behalf of the horse farm owner’s. The farm owner wanted to ensure that the family had a comfortable, welcoming space to unwind after a day’s hard work. To bring this vision to life, we collaborated with Ayers Custom Homes to design an abode full of thoughtful, beautiful details.
Every aspect, from the custom floors to the ceiling details, was carefully planned. We handpicked every feature in this home, resulting in a space filled with intricate, custom touches that make it stand out. The goal was to create a home that feels cozy, comfortable, and ready to be lived in from day one. The more time you spend here, the more you’ll notice the fine details—like the stone arches, coffered ceilings in the living room, detailed trim work, hickory floors, wood beams, and more. This home was crafted with love and precision, ensuring it’s a perfect fit for this wonderful family.
 Rhodes Architecture + Light
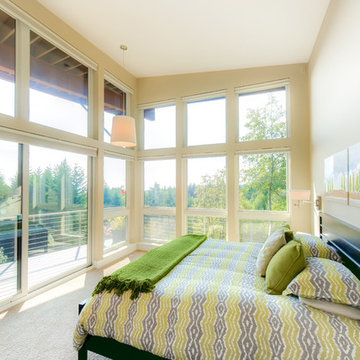
We designed a “tree house” suspended above the ground on glued-laminated timber columns supporting two stories, forty feet above the forest floor. Suquamish means “place of clear water”. The care of the land that drove this residence included simple strategies for capturing rain and percolating storm water, minimal excavation and removal of soils, low-impact concrete foundations, and a light structure that captures views of the forest, water, and a distant Seattle skyline to the east.

Sponsored
Columbus, OH

Hope Restoration & General Contracting
Columbus Design-Build, Kitchen & Bath Remodeling, Historic Renovations
 Touch Interiors by Bronwyn Poole
Designer: Bronwyn Poole Photographer: Matt Craig
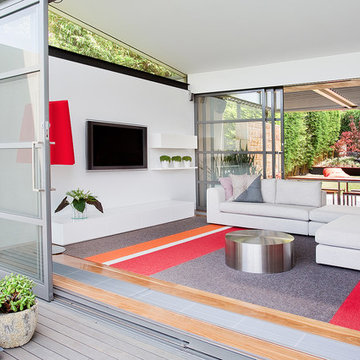
Mid-sized trendy open concept medium tone wood floor and brown floor living room photo in Los Angeles with white walls, a wall-mounted tv and no fireplace
Mid-sized trendy open concept medium tone wood floor and brown floor living room photo in Los Angeles with white walls, a wall-mounted tv and no fireplace

 Colmar Kitchen Studio
This kitchen is the perfect example of how a space can be contemporary and warm and inviting. We utilized a two-tone cabinetry palette; the perimeter cabinets are a painted white MDF shaker door style and the island cabinetry is an Ethiopia stained raised panel Cherry wood. We brought in a warm-grey toned subway tile backsplash that extends up to the ceiling, and used the same tile to create a herringbone design feature above the range. We used accent tiles to add an extra detail throughout. This two-level counter is perfect for entertaining guests and spacious enough to seat at least four bar stools. Stainless appliances bring a more contemporary feel to the kitchen. Overall, the marriage of various neutral tones and textures creates a cohesive and enticing kitchen.


 Dave Fox Design Build Remodelers
This adorable powder bath features stunning tile flooring, marble subway tile half wall, with very unique wallpaper, beautiful pedestal sink, charming towel and toilet paper holder, and gold accents.
Photo by Amy Carruthers
 Bridgwater Consulting Group
Phillip Erickson - photographer
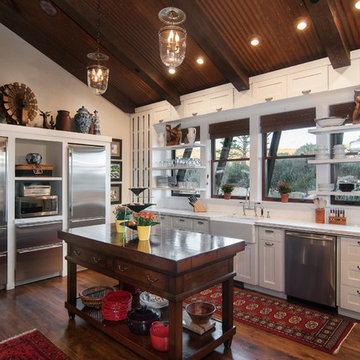
Example of a mountain style dark wood floor kitchen design in Salt Lake City with a farmhouse sink, open cabinets, white cabinets, stainless steel appliances, an island and wood countertops
Example of a mountain style dark wood floor kitchen design in Salt Lake City with a farmhouse sink, open cabinets, white cabinets, stainless steel appliances, an island and wood countertops
 Mark C. Matthews Architecture, PC
Randall Perry Photography

Transitional dark wood floor eat-in kitchen photo in New York with an undermount sink, shaker cabinets, gray cabinets, metallic backsplash, stainless steel appliances, an island and solid surface countertops
Transitional dark wood floor eat-in kitchen photo in New York with an undermount sink, shaker cabinets, gray cabinets, metallic backsplash, stainless steel appliances, an island and solid surface countertops
Sponsored
Columbus, OH
Hope Restoration & General Contracting
Columbus Design-Build, Kitchen & Bath Remodeling, Historic Renovations
 Metropolitan Custom Homes
tkimages.com

Example of a large trendy l-shaped medium tone wood floor and brown floor eat-in kitchen design in Houston with a farmhouse sink, flat-panel cabinets, white cabinets, brown backsplash, an island, granite countertops, glass sheet backsplash and stainless steel appliances
Example of a large trendy l-shaped medium tone wood floor and brown floor eat-in kitchen design in Houston with a farmhouse sink, flat-panel cabinets, white cabinets, brown backsplash, an island, granite countertops, glass sheet backsplash and stainless steel appliances
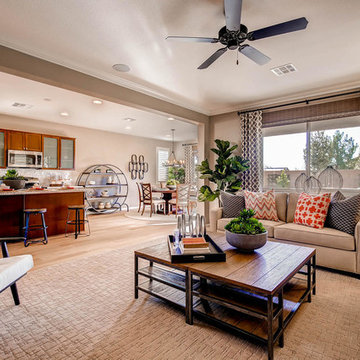
 Warmington Residential
Example of a transitional formal and open concept light wood floor living room design in Las Vegas with beige walls

 Wittmann Building Corp
Eat-in kitchen - contemporary l-shaped eat-in kitchen idea in Miami with an undermount sink, flat-panel cabinets, medium tone wood cabinets, stainless steel appliances and no island
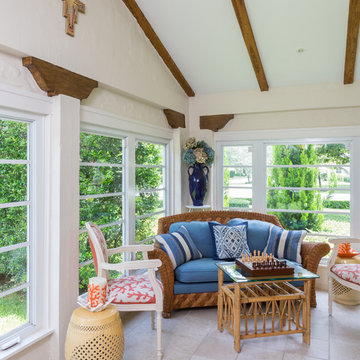
 Margaux Interiors
This nook like room is adjacent to the living room. Notice the original beams of the house. We placed a small loveseat upholstered in a blue linen fabric with custom pillows in the same motif as in the living room to create continuity. Two white accent chairs with a red coral needlepoint design adds to the tropical look.
Photography By: Claudia Uribe


 St. Croix Custom Homes and Renovation

Kitchen - coastal u-shaped light wood floor, beige floor and shiplap ceiling kitchen idea in Minneapolis with white cabinets, quartzite countertops, subway tile backsplash, stainless steel appliances, an island, a single-bowl sink, glass-front cabinets, white backsplash and black countertops
76