
Search results for "Noticed" in Home Design Ideas

 Charles Hilton Architects
HOBI Award 2013 - Winner - Best Out of State Custom Home
HOBI Award 2013 - Winner - Best Outdoor Living Environment
athome A-List Award 2013 - Finalist - Residential Architecture < 7,000 sq. ft.
NY Cottages and Gardens Innovation in Design Award - Finalist - Architecture
Charles Hilton Architects
Photography: Woodruff Brown


Find the right local pro for your project


 Will Wick
Inspiration for a transitional l-shaped dark wood floor kitchen remodel in San Francisco with shaker cabinets, dark wood cabinets, gray backsplash, stainless steel appliances and an island
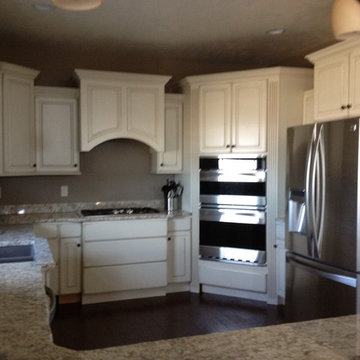


 Realty Restoration, LLC
Christopher Davison, AIA
Mid-sized elegant master gray tile and glass tile porcelain tile walk-in shower photo in Austin with an undermount sink, raised-panel cabinets, medium tone wood cabinets, granite countertops and beige walls
Mid-sized elegant master gray tile and glass tile porcelain tile walk-in shower photo in Austin with an undermount sink, raised-panel cabinets, medium tone wood cabinets, granite countertops and beige walls

Sponsored
Columbus, OH

Hope Restoration & General Contracting
Columbus Design-Build, Kitchen & Bath Remodeling, Historic Renovations
 Luxe Nest
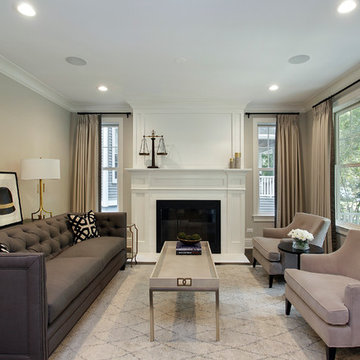
Mid-sized transitional formal dark wood floor living room photo in Chicago with gray walls, a standard fireplace and no tv

 Earthwood Custom Remodeling, Inc.
MG ProPhoto
Example of a mid-sized transitional formal and open concept dark wood floor and brown floor living room design in Denver with gray walls, a standard fireplace and a wall-mounted tv
Example of a mid-sized transitional formal and open concept dark wood floor and brown floor living room design in Denver with gray walls, a standard fireplace and a wall-mounted tv


 LMK Interiors
Farmhouse style with an industrial, contemporary feel.

Mid-sized country master white tile and porcelain tile freestanding bathtub photo in San Francisco with an undermount sink, recessed-panel cabinets, dark wood cabinets, quartz countertops and gray walls
Mid-sized country master white tile and porcelain tile freestanding bathtub photo in San Francisco with an undermount sink, recessed-panel cabinets, dark wood cabinets, quartz countertops and gray walls

 Hagstrom Builder
A Modern Farmhouse set in a prairie setting exudes charm and simplicity. Wrap around porches and copious windows make outdoor/indoor living seamless while the interior finishings are extremely high on detail. In floor heating under porcelain tile in the entire lower level, Fond du Lac stone mimicking an original foundation wall and rough hewn wood finishes contrast with the sleek finishes of carrera marble in the master and top of the line appliances and soapstone counters of the kitchen. This home is a study in contrasts, while still providing a completely harmonious aura.

Inspiration for a contemporary porcelain tile and gray floor kitchen remodel in Minneapolis with flat-panel cabinets, white cabinets, solid surface countertops, green backsplash, mosaic tile backsplash, stainless steel appliances, gray walls and no island
Sponsored
Columbus, OH
Hope Restoration & General Contracting
Columbus Design-Build, Kitchen & Bath Remodeling, Historic Renovations

 FireRock Building Materials
Inspiration for a mid-sized transitional light wood floor and beige floor foyer remodel in Dallas with gray walls and a glass front door

 Hatano Studio, LLC
Mid-sized trendy gray tile and porcelain tile porcelain tile and black floor powder room photo in Seattle with flat-panel cabinets, brown cabinets, a wall-mount toilet, white walls, an undermount sink, quartz countertops, gray countertops and a floating vanity

 Covenant LLC
Eat-in kitchen - mid-sized farmhouse single-wall slate floor and gray floor eat-in kitchen idea in Boston with a single-bowl sink, recessed-panel cabinets, blue cabinets, limestone countertops, subway tile backsplash, stainless steel appliances, an island and white backsplash

 Christine Sheldon Design
Photographer: Kathryn McDonald
Transitional dark wood floor family room photo in San Francisco with beige walls, a standard fireplace, a stone fireplace and a wall-mounted tv
Transitional dark wood floor family room photo in San Francisco with beige walls, a standard fireplace, a stone fireplace and a wall-mounted tv


 DiGiacomo Homes & Renovation
With no windows or natural light, we used a combination of artificial light, open space, and white walls to brighten this master bath remodel. Over the white, we layered a sophisticated palette of finishes that embrace color, pattern, and texture: 1) long hex accent tile in “lemongrass” gold from Walker Zanger (mounted vertically for a new take on mid-century aesthetics); 2) large format slate gray floor tile to ground the room; 3) textured 2X10 glossy white shower field tile (can’t resist touching it); 4) rich walnut wraps with heavy graining to define task areas; and 5) dirty blue accessories to provide contrast and interest.
Photographer: Markert Photo, Inc.

 JHF Homes
Transitional white two-story mixed siding house exterior photo in Austin with a hip roof and a metal roof
51