
Search results for "Noticed" in Home Design Ideas

 North Fork Builders of Montana, Inc.
Locati Architects, LongViews Studio
Kitchen - large country l-shaped light wood floor kitchen idea with a farmhouse sink, flat-panel cabinets, light wood cabinets, concrete countertops, white backsplash, subway tile backsplash, stainless steel appliances and an island
Kitchen - large country l-shaped light wood floor kitchen idea with a farmhouse sink, flat-panel cabinets, light wood cabinets, concrete countertops, white backsplash, subway tile backsplash, stainless steel appliances and an island
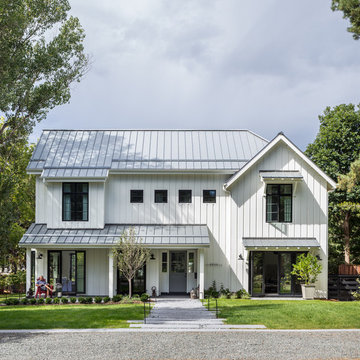


 Drewett Works
This Ranch Hacienda hillside estate boasts well over 13,000 square feet under roof. A loggia serves as the backbone for the design. Each space, both interior and exterior, has a direct response to the linear expression of outdoor space.
The exterior materials and detailing are rustic and simple in nature. The mass and scale create drama and correspond to the vast desert skyline and adjacent majestic McDowell mountain views.
Features of the house include a motor court with dual garages, a separate guest quarters, and a walk-in cooler.
Silverleaf is known for its embodiment of traditional architectural styles, and this house expresses the essence of a hacienda with its communal courtyard spaces and quiet luxury.
This was the first project of many designed by Architect C.P. Drewett for construction in Silverleaf, located in north Scottsdale, AZ.
Project Details:
Architecture | C.P. Drewett, AIA, DrewettWorks, Scottsdale, AZ
Builder | Sonora West Development, Scottsdale, AZ
Photography | Dino Tonn, Scottsdale, AZ
Find the right local pro for your project
 Stikwood
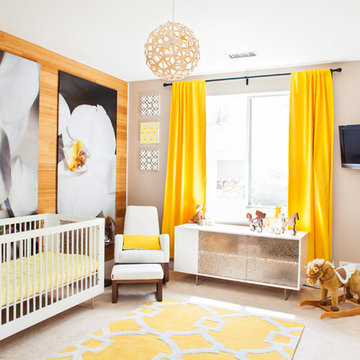
NessaLee Baby
Inspiration for a contemporary gender-neutral carpeted and beige floor nursery remodel in Sacramento with beige walls
Inspiration for a contemporary gender-neutral carpeted and beige floor nursery remodel in Sacramento with beige walls

 Agnieszka Jakubowicz PHOTOGRAPHY
Photography: Agnieszka Jakubowicz
Interior Design: Karen E. Ross
Example of a transitional l-shaped brown floor kitchen design in San Francisco with an undermount sink, recessed-panel cabinets, beige cabinets, beige backsplash, stainless steel appliances, an island and white countertops
Example of a transitional l-shaped brown floor kitchen design in San Francisco with an undermount sink, recessed-panel cabinets, beige cabinets, beige backsplash, stainless steel appliances, an island and white countertops

 The Design Gallery
The original mid-century door was preserved and refinished in a natural tone to coordinate with the new natural flooring finish. All stain finishes were applied with water-based no VOC pet friendly products. Original railings were refinished and kept to maintain the authenticity of the Deck House style. The light fixture offers an immediate sculptural wow factor upon entering the home.

 Witt Construction
Randall Perry Photography, E Tanny Design
Inspiration for a rustic medium tone wood floor eat-in kitchen remodel in New York with soapstone countertops, white backsplash, shaker cabinets, medium tone wood cabinets, subway tile backsplash, stainless steel appliances and an island
Inspiration for a rustic medium tone wood floor eat-in kitchen remodel in New York with soapstone countertops, white backsplash, shaker cabinets, medium tone wood cabinets, subway tile backsplash, stainless steel appliances and an island

Sponsored
Columbus, OH

Hope Restoration & General Contracting
Columbus Design-Build, Kitchen & Bath Remodeling, Historic Renovations
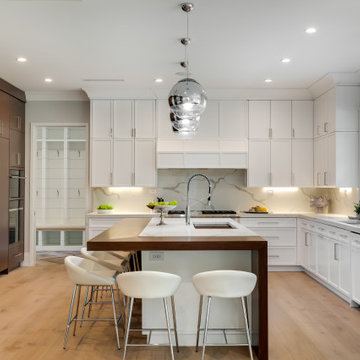


 Taylor & Taylor, Inc.
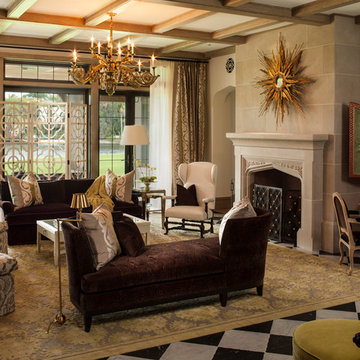
The Tudor style arch on the carved stone fireplace is one of the many found throughout the house. An opulently patterned wool and silk rug from Stark Carpet and a French nineteenth century chandelier add Old-World touches.

 Natalie Clayman Interior Design
Finch Photo
Example of a transitional freestanding bathtub design with white cabinets, green walls and recessed-panel cabinets
Example of a transitional freestanding bathtub design with white cabinets, green walls and recessed-panel cabinets
 Robson Homes
Bernard Andre

Transitional built-in desk light wood floor study room photo in San Francisco with beige walls
Transitional built-in desk light wood floor study room photo in San Francisco with beige walls

 David Coulson Design Ltd.
Open concept kitchen - transitional l-shaped light wood floor open concept kitchen idea with a farmhouse sink, shaker cabinets, blue cabinets, wood countertops, white backsplash, subway tile backsplash, stainless steel appliances and an island
Sponsored
Columbus, OH
Hope Restoration & General Contracting
Columbus Design-Build, Kitchen & Bath Remodeling, Historic Renovations

 User
UserThis is an organic Lime Wash done with a true lime wash product as opposed to a brick mortar or concrete that is often seen on new houses. This product can be applied as a solid coating making the surface completely white, or can be applied and "washed off" in many artistic ways, as seen here. If you hate your brick or just want something unique this is a great option!
Photo credit: Jeff Murrey

 Howell Custom Building Group
Full outdoor kitchen & bar with an induction grill, all weather cabinets, outdoor refrigerator, and electric blue Azul Bahia Brazilian granite countertops to reflect the color of the sea; An octagonally shaped seating area facing the ocean for sunbathing and sunset viewing.; The deck is constructed with sustainably harvested tropical Brazilian hardwood Ipe that requires little maintenance..Eric Roth Photography


 Alisberg Parker
Inspiration for a timeless gender-neutral carpeted dressing room remodel in New York with open cabinets and white cabinets



 MHK Architecture & Planning
Inspiration for a coastal open concept dark wood floor family room remodel in Miami with white walls and a wall-mounted tv

 Angela Wells Interior Design
Trent Teigen
Enclosed kitchen - huge contemporary l-shaped porcelain tile and beige floor enclosed kitchen idea in Los Angeles with an undermount sink, flat-panel cabinets, granite countertops, stone slab backsplash, stainless steel appliances, an island, medium tone wood cabinets and beige backsplash
Enclosed kitchen - huge contemporary l-shaped porcelain tile and beige floor enclosed kitchen idea in Los Angeles with an undermount sink, flat-panel cabinets, granite countertops, stone slab backsplash, stainless steel appliances, an island, medium tone wood cabinets and beige backsplash
93