
Search results for "Noticed" in Home Design Ideas

 Krista + Home
A gorgeous living room designed for an equestrian family in Wellington, FL. Hermes accents. Sectional by B&B Italia. Side chair by Knoll. Side tables by Knoll. Rug by NIBA. Custom drapery. Vintage coffee table. Barstools provided by client. Krista Watterworth Design Studio in Palm Beach Gardens, Florida. Home in Wellington Florida.
Paint color: Benjamin Moore Edgecomb Gray
Photography by Jessica Glynn.

 VVDesign
фотограф Дмитрий Лившиц
Elegant master beige tile and ceramic tile ceramic tile alcove bathtub photo in Moscow with multicolored walls, white cabinets, a drop-in sink, recessed-panel cabinets and a two-piece toilet
Elegant master beige tile and ceramic tile ceramic tile alcove bathtub photo in Moscow with multicolored walls, white cabinets, a drop-in sink, recessed-panel cabinets and a two-piece toilet

 Nar Design Group
This client grew up in this 1950’s family home and has now become owner in his adult life. Designing and remodeling this childhood home that the client was very bonded and familiar with was a tall order. This modern twist of original mid-century style combined with an eclectic fusion of modern day materials and concepts fills the room with a powerful presence while maintaining its clean lined austerity and elegance. The kitchen was part of a grander complete home re-design and remodel.
A modern version of a mid-century His and Hers grand master bathroom was created to include all the amenities and nothing left behind! This bathroom has so much noticeable and hidden “POW” that commands its peaceful spa feeling with a lot of attitude. Maintaining ultra-clean lines yet delivering ample design interest at every detail, This bathroom is eclectically a one of a kind luxury statement.
The concept in the laundry room was to create a simple, easy to use and clean space with ample storage and a place removed from the central part of the home to house the necessity of the cats and their litter box needs. There was no need for glamour in the laundry room yet we were able to create a simple highly utilitarian space.
If there is one room in the home that requires frequent visitors to thoroughly enjoy with a huge element of surprise, it’s the powder room! This is a room where you know that eventually, every guest will visit. Knowing this, we created a bold statement with layers of intrigue that would leave ample room for fun conversation with your guests upon their prolonged exit. We kept the lights dim here for that intriguing experience of crafted elegance and created ambiance. The walls of peeling metallic rust are the welcoming gesture to a powder room experience of defiance and elegant mystical complexity.
It's a lucky house guest indeed who gets to stay in this newly remodeled home. This on-suite bathroom allows them their own space and privacy. Both Bedroom and Bathroom offer plenty of storage for an extended stay. Rift White Oak cabinets and sleek Silestone counters make a lovely combination in the bathroom while the bedroom showcases textured white cabinets with a dark walnut wrap.
Photo credit: Fred Donham of PhotographerLink
Find the right local pro for your project

 Winn Wittman Architecture A.I.A.
The bathroom features a "wet room" containing tub and shower and a floating vanity.
Drop-in bathtub - mid-sized contemporary master white tile ceramic tile, gray floor and double-sink drop-in bathtub idea in Austin with flat-panel cabinets, medium tone wood cabinets, gray walls, a vessel sink, solid surface countertops, white countertops and a floating vanity
Drop-in bathtub - mid-sized contemporary master white tile ceramic tile, gray floor and double-sink drop-in bathtub idea in Austin with flat-panel cabinets, medium tone wood cabinets, gray walls, a vessel sink, solid surface countertops, white countertops and a floating vanity
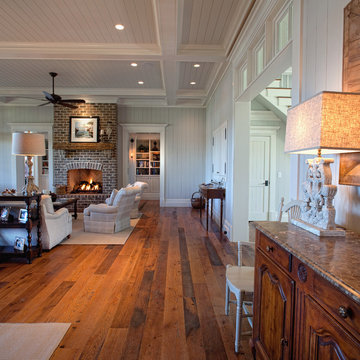
 Court Atkins Group
Inspiration for a large timeless formal and open concept medium tone wood floor living room remodel in Charleston with gray walls, a standard fireplace, a brick fireplace and no tv

 T-Olive Properties
David Cannon Phontography
Interior Design by Tina Taheri
Built by t-Olive Properties - Milton, GA
Inspiration for a mid-sized timeless master medium tone wood floor bedroom remodel in Atlanta
Inspiration for a mid-sized timeless master medium tone wood floor bedroom remodel in Atlanta


Sponsored
Columbus, OH

Hope Restoration & General Contracting
Columbus Design-Build, Kitchen & Bath Remodeling, Historic Renovations

 Architectural Collaborative
Rachael Stollar
Example of a trendy dark wood floor living room design in New York with beige walls
Example of a trendy dark wood floor living room design in New York with beige walls



 KD Landscape
Looking down from the deck, a palpable serenity is evident.
The flagstone path connects to a bluestone bench or can be used as an alternate entry into the pergola space.
 David Duncan Livingston
David Duncan Livingston
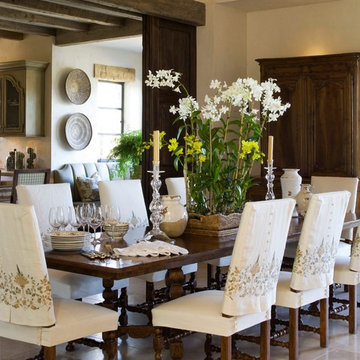
Inspiration for a mediterranean dining room remodel in San Francisco with beige walls
Inspiration for a mediterranean dining room remodel in San Francisco with beige walls


Sponsored
Columbus, OH
Hope Restoration & General Contracting
Columbus Design-Build, Kitchen & Bath Remodeling, Historic Renovations
 Georgio Home

Example of a mid-sized classic backyard stone and rectangular lap hot tub design in New York


 JMorris Design LLC
Jacob Snavely
Inspiration for a small transitional u-shaped light wood floor enclosed kitchen remodel in New York with an undermount sink, flat-panel cabinets, gray cabinets, quartz countertops, white backsplash, ceramic backsplash, paneled appliances and no island
Inspiration for a small transitional u-shaped light wood floor enclosed kitchen remodel in New York with an undermount sink, flat-panel cabinets, gray cabinets, quartz countertops, white backsplash, ceramic backsplash, paneled appliances and no island

 Kuhl Design Build LLC
We are a full service, residential design/build company specializing in large remodels and whole house renovations. Our way of doing business is dynamic, interactive and fully transparent. It's your house, and it's your money. Recognition of this fact is seen in every facet of our business because we respect our clients enough to be honest about the numbers. In exchange, they trust us to do the right thing. Pretty simple when you think about it.

 Down to Earth Designs, Inc.
Custom cedar and cypress azumaya inspired by a tea-house design. Our client enjoys relax ing in the shade by the koi pond and stream. © 2012 Ben Case, Down to Earth Designs, Inc.

 Giffin & Crane General Contractors, Inc.
Dining area and patio.
Cottage light wood floor dining room photo in Santa Barbara with white walls
Cottage light wood floor dining room photo in Santa Barbara with white walls
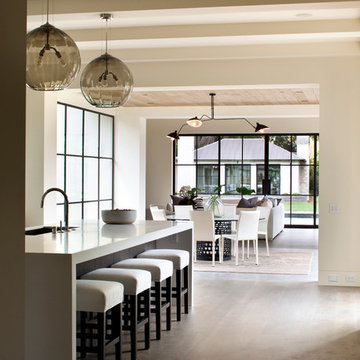
 Arcanum Architecture
Bernard Andre Photography
Minimalist single-wall light wood floor kitchen photo in San Francisco with an island
Minimalist single-wall light wood floor kitchen photo in San Francisco with an island
95