
Search results for "Notoriously" in Home Design Ideas

 Blythe Interiors
This bathroom got a punch of personality with this modern, monochromatic design. Grasscloth wallpaper, new lighting and a stunning vanity brought this space to life.
Rug: Abstract in blue and charcoal, Safavieh
Wallpaper: Barnaby Indigo faux grasscloth by A-Street Prints
Vanity hardware: Mergence in matte black and satin nickel, Amerock
Shower enclosure: Enigma-XO, DreamLine
Shower wall tiles: Flash series in cobalt, 3 by 12 inches, Arizona Tile
Floor tile: Taco Melange Blue, SomerTile

 a Blade of Grass
Photo by Pete Cadieux
This is an example of a mid-sized traditional shade side yard stone landscaping in Boston.
This is an example of a mid-sized traditional shade side yard stone landscaping in Boston.
 Hudson Street Design
Empire Contracting Inc
707.884.9789
Photos By: Sea Ranch Images
www.searanchimages.com
707.653.6866
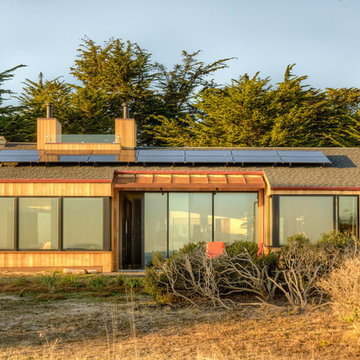
Inspiration for a 1960s exterior home remodel in San Francisco
Inspiration for a 1960s exterior home remodel in San Francisco
Find the right local pro for your project

 Erin Lau Landscape Design- Seattle
Juniper wood raised beds. Woodchips surrounding and insectary beds for pollination.
Design ideas for a traditional landscaping in Seattle.
Design ideas for a traditional landscaping in Seattle.
 Perlick
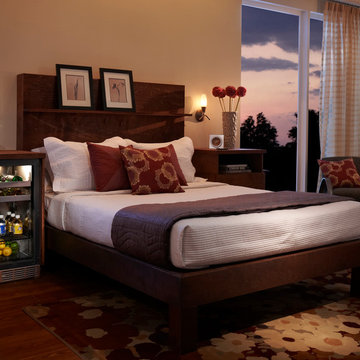
Perlick refrigeration is notorious for how quiet it operates... so quiet that you can sleep peacefully next to it! The Perlick C-Series Beverage Center brings wine and beverages to any room of the home, including the master suite.


 Dreamhouse Enterprises
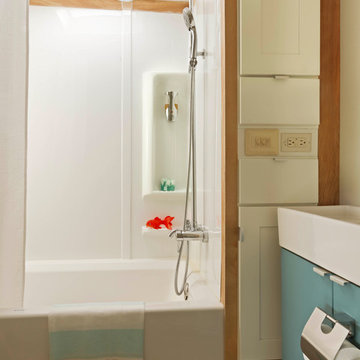
5th wheel bathrooms are notoriously small. But we changed that by cantilevering part of the bathroom over the lower kitchen area. There is now a full-size soaking tub in this bathroom!
 Tracy Tesmer Design Remodeling
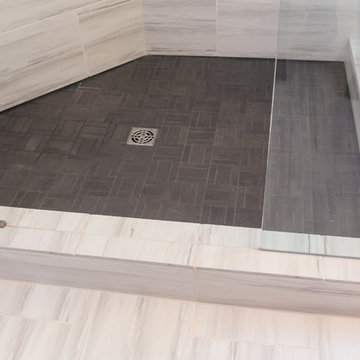
Transitional master bathroom with tiled shower
Large transitional master white tile and porcelain tile porcelain tile and white floor freestanding bathtub photo in Atlanta with recessed-panel cabinets, dark wood cabinets, a two-piece toilet, gray walls, an undermount sink, quartz countertops, a hinged shower door and white countertops
Large transitional master white tile and porcelain tile porcelain tile and white floor freestanding bathtub photo in Atlanta with recessed-panel cabinets, dark wood cabinets, a two-piece toilet, gray walls, an undermount sink, quartz countertops, a hinged shower door and white countertops

 Savvy Cabinetry Design Interiors
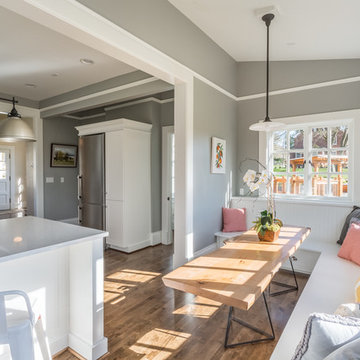
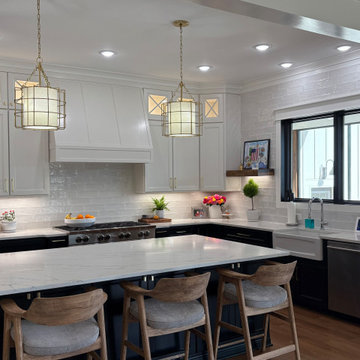
Mid-sized transitional u-shaped medium tone wood floor eat-in kitchen photo in Seattle with an undermount sink, shaker cabinets, white cabinets, quartz countertops, white backsplash, ceramic backsplash, stainless steel appliances and a peninsula
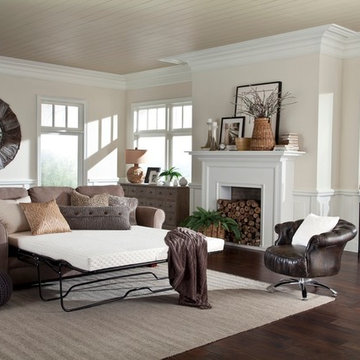
 PlushBeds
Our Slice of Heaven™ memory foam sofa mattress offers a generous 4.5 inches of USA made premium memory foam and CertiPUR certified Plushfoam™, made of billions of open-ended cells, resulting in a formula almost three times as dense as regular foam.
Finally! You and your guests can say "goodbye" to that uncomfortable metal bar that is notoriously associated to sleeping on a sofa bed mattress. Our Slice of Heaven™ memory foam sofa mattress offers a generous 4.5 inches of memory foam and high density Plushfoam™, made of billions of open-ended cells, resulting in a formula almost three times as dense as regular foam, and guarantees that your guests will not feel any metal bars.
While our sleeper sofa mattress design comes at a higher manufacturing cost, the closely knit structure makes more body contact, relieving pressure points and providing unsurpassed comfort and support, while at the same time absorbing the shock of body movement, allowing you to move freely without the uncomfortable "reminder" that your sleeping on a sofa mattress.
Protected in a deluxe cotton cover, our Slice of Heaven™ memory foam sofa mattress replacement provides ultimate support and comfort for a better night's sleep.
Plushbeds Slice of Heaven™ Memory Foam Sofa Bed Mattress comes in the following sizes:
Twin (35" x 72") - $249
Twin Wide (38" x 72") - $249
Full (52" x 72") - $299
Full Wide (54" x 72") - $299
Queen (58" x 72") - $349
Queen Wide (60" x 72") - $349
Single (24" x 72") - $229
 designs by human.

This NYC duplex is notoriously narrow, like many pre-war homes. Storage has been thoughtfully and beautifully added in the hallway. The small kitchen makes a classy splash by mixing pure white and a historical prominent blue.


 Mottram Architecture
Timber frame homes offer unique challenges during a remodel. What often makes them beautiful and attractive to most homeowners, also makes them challenging for space requirements.
Context: The lovely couple that owned this home were struggling with some interesting floor plan challenges that just didn't work for their family. The loved the beautiful timbers and woodwork of their home, but the dramatically sloping ceilings on the second floor, particularly in the bathroom, just didn't work for this 1 1/2 bath home. Needing to use the skylight to approach the toilet was a less then ideal scenario. Although the bathroom footprint was more then adequate, the sloped ceiling only made half of the space useable. Check out the Before/After post on our blog to see the photos of the house pre-renovation. As much as they loved all the wood features in their home, another challenge they had was light. The wood ceiling made everything inside the house darker, even with a fantastic array of south facing windows, there were spaces in the home that felt dark and small. When they contacted us they wanted to know how could they make their brighter and more inviting, were there solutions to the 2nd floor sloped ceiling issues, and if they were going to do all of this work, how could they make their home more comfortable and efficient. A nagging water leak in the upstairs bathroom spurred them into action and here is how we solved their dilemma.
Conclusion: First, we added a little dormer to the rear of the house so we could get full headroom in nearly all of the upstairs bathroom! Then we decided to extend that dormer one more timber bay over to create a walk in closet with natural light and plenty of space. Since we were contemplating energy efficiency, we resolved a nagging issue that is present in a lot of timber frame construction, air tightness. Commonly found in timber frame construction, fiberglass insulation is installed in the rafter bays and board ceilings are installed over top. Unfortunately, board ceilings are anything but air tight, and fiberglass insulation needs to be in an airtight cavity for maximum effectiveness. So we were able to solve two issues at the same time for this homeowner. We removed the board ceiling and fiberglass insulation, we dense packed the rafter bays with cellulose insulation, and installed sheetrock in place of the boards. The boards were salvaged for re-use by the homeowner, and the space and light quality was dramatically improved. Some may think that losing the board ceiling took something away from the space, but what you'll see in the pictures is that it highly accentuates the heavy timbers and really makes them stand out in a beautiful way. Now with this added airtightness, better insulation, and brighter space, the homeowner hardly runs their wood stove, and it's so quiet in the space, an added bonus from changing the insulation. It became necessary to also add a sheetrock ceiling to the living room to hide the plumbing from the new bathroom layout above. Changing this ceiling gave the homeowner some real quality lighting that was lacking in the living room before. The brighter ceiling and new lighting layout completely transforms the living room into a space you want to hang out, even though the layout didn't change at all. When the homeowner saw the finished spaces she said "I can't believe this is my house, I want to live in this house"
Energy Efficiency: I touched a little on the efficiency above, but like all projects done with Mottram Architecture, we always want to leave you with a little extra. Timber frame construction with board ceilings and fiberglass insulation are notoriously leaky! If you want to know what we think about fiberglass insulation, check our our blog post on Why Fiberglass Insulation Sucks. By installing cellulose insulation and covering it with sheetrock we were able to greatly reduce the heat flowing out of this home. It not only improves cashflow it improves the comfort level in the space. Who wants to sit in their living room and feel a draft? Let us remind you, we are not saying cellulose insulation is an air barrier, we use the sheetrock to help with that, but it does significantly reduce the air flow over fiberglass insulation. And when we reduce the airflow, we reduce the heat flow. And when we reduce the heat flow, we reduce the need to re-heat that drafty air from outside. When it comes to energy efficiency the first and best place to start is air infiltration. We greatly reduced the air infiltration with the new insulation, but we also added a hat and warm boots. What I mean by that is, we improved the insulation in the roof, and we installed insulation in the basement. Maybe it's a silly analogy, but when you think about keeping warm, we always start with the hat and boots! With sustainability in mind, the next project will be to add a deck to the front of this house with rain catchment barrels from the metal roof. They are planning to plant a garden in the spring and the rain catchment system will help to irrigate the new garden.
Builder: East Shore Builders
Photographer: Michael Eric Berube
 revivebathrooms

With color pallets to suit any taste, this bathroom has a place in any home.
Inspiration for a mid-sized modern master beige tile and ceramic tile ceramic tile freestanding bathtub remodel in Chicago with flat-panel cabinets, dark wood cabinets, a one-piece toilet, beige walls and a drop-in sink
Inspiration for a mid-sized modern master beige tile and ceramic tile ceramic tile freestanding bathtub remodel in Chicago with flat-panel cabinets, dark wood cabinets, a one-piece toilet, beige walls and a drop-in sink

 Board & Vellum
The Living, Dining, and Family Rooms open into each other and are trimmed by bright white trim for a fresh and dramatic appearance.
John Wilbanks Photography
 Gast Architects

Coat and shoe storage at entry
Hallway - 1950s terrazzo floor, white floor, shiplap ceiling and wall paneling hallway idea in San Francisco with white walls
Hallway - 1950s terrazzo floor, white floor, shiplap ceiling and wall paneling hallway idea in San Francisco with white walls
 Rardon Design
Rachel Rardon
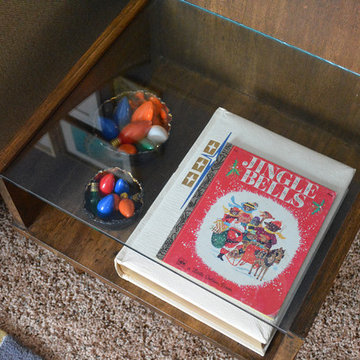
Example of a small eclectic open concept carpeted living room design with blue walls, a standard fireplace, a tile fireplace and no tv
Example of a small eclectic open concept carpeted living room design with blue walls, a standard fireplace, a tile fireplace and no tv
2