
Search results for "Nuances" in Home Design Ideas

 AFT Construction

Laundry room with concrete flooring and decorative marble backsplash. White cabinets and gray quartz counters
Example of a mid-sized transitional galley ceramic tile and black floor dedicated laundry room design in Phoenix with an undermount sink, white cabinets, quartz countertops, beige walls, a side-by-side washer/dryer, gray countertops and recessed-panel cabinets
Example of a mid-sized transitional galley ceramic tile and black floor dedicated laundry room design in Phoenix with an undermount sink, white cabinets, quartz countertops, beige walls, a side-by-side washer/dryer, gray countertops and recessed-panel cabinets
 Galileo Construction Inc.
Galileo Construction Inc.
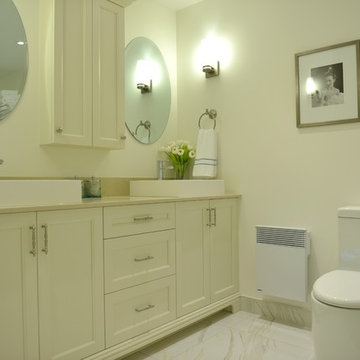
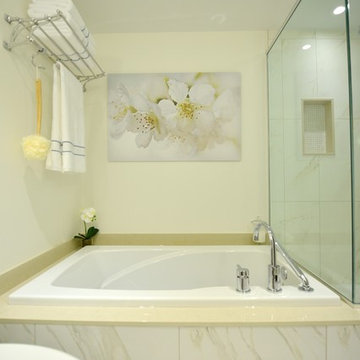
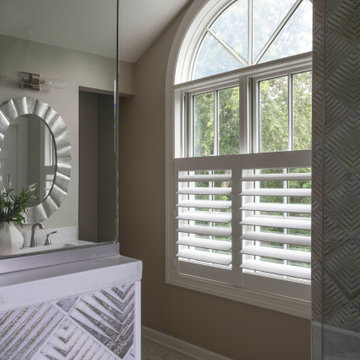
Inspiration for a timeless bathroom remodel in Montreal
Inspiration for a timeless bathroom remodel in Montreal
Find the right local pro for your project
 Nuance, Inc.
Photo Courtesy HomeVisit
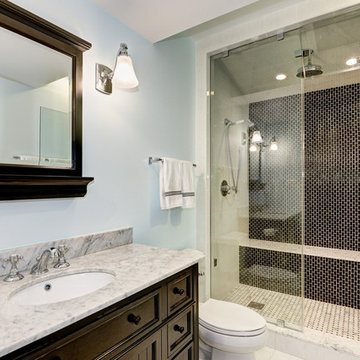
Inspiration for a mid-sized timeless 3/4 white tile and stone tile marble floor alcove shower remodel in DC Metro with furniture-like cabinets, dark wood cabinets, a one-piece toilet, blue walls, a drop-in sink and marble countertops
Inspiration for a mid-sized timeless 3/4 white tile and stone tile marble floor alcove shower remodel in DC Metro with furniture-like cabinets, dark wood cabinets, a one-piece toilet, blue walls, a drop-in sink and marble countertops
 Tanya Rynicke Interiors, LLC
Max Wedge Photography

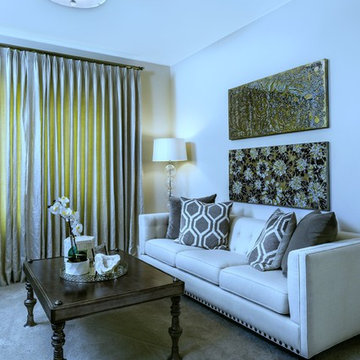
Inspiration for a mid-sized transitional open concept dark wood floor and brown floor living room remodel in Detroit with gray walls, a standard fireplace, a stone fireplace and a wall-mounted tv
Inspiration for a mid-sized transitional open concept dark wood floor and brown floor living room remodel in Detroit with gray walls, a standard fireplace, a stone fireplace and a wall-mounted tv

![[Bracketed Space] House](https://st.hzcdn.com/fimgs/7f110a4c07d2cecd_5921-w360-h360-b0-p0--.jpg)
 Matt Fajkus Architecture
The site descends from the street and is privileged with dynamic natural views toward a creek below and beyond. To incorporate the existing landscape into the daily life of the residents, the house steps down to the natural topography. A continuous and jogging retaining wall from outside to inside embeds the structure below natural grade at the front with flush transitions at its rear facade. All indoor spaces open up to a central courtyard which terraces down to the tree canopy, creating a readily visible and occupiable transitional space between man-made and nature.
The courtyard scheme is simplified by two wings representing common and private zones - connected by a glass dining “bridge." This transparent volume also visually connects the front yard to the courtyard, clearing for the prospect view, while maintaining a subdued street presence. The staircase acts as a vertical “knuckle,” mediating shifting wing angles while contrasting the predominant horizontality of the house.
Crips materiality and detailing, deep roof overhangs, and the one-and-half story wall at the rear further enhance the connection between outdoors and indoors, providing nuanced natural lighting throughout and a meaningful framed procession through the property.
Photography
Spaces and Faces Photography






25