
Search results for "Nuances" in Home Design Ideas
 Milestone Design Center
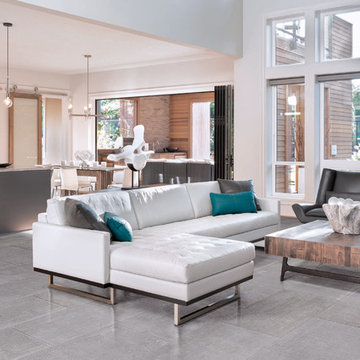
Nestled between the raw strength of porcelain tile, and the soft nuances of natural fibers, you have the Faroe collection. Faroe is a simple, timeless selection inspired by tactile design, with interlacing strands at the heart of the motif.
 Scruggs Lumber
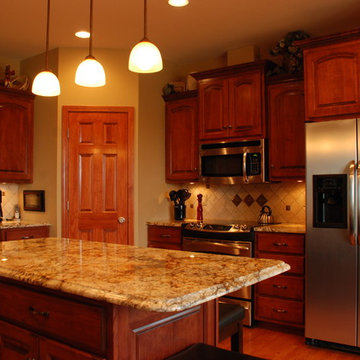
Example of a large classic galley medium tone wood floor and brown floor eat-in kitchen design with raised-panel cabinets, medium tone wood cabinets, granite countertops, beige backsplash, ceramic backsplash, stainless steel appliances and an island

Find the right local pro for your project
 THE RURAL BUILDING COMPANY
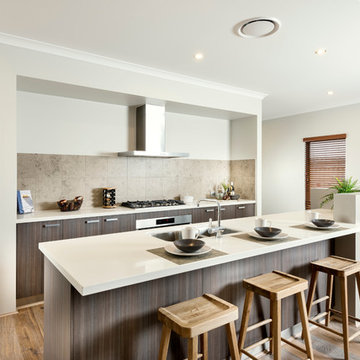
Kitchen pantry - mid-sized contemporary galley vinyl floor kitchen pantry idea in Perth with an undermount sink, flat-panel cabinets, medium tone wood cabinets, beige backsplash, stainless steel appliances and an island
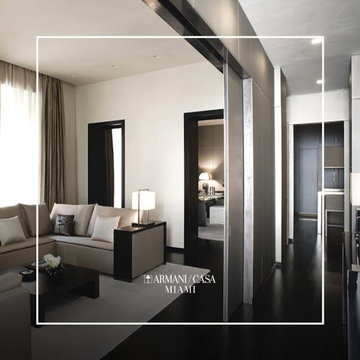
 Armani/Casa Miami
In the heart of Rome, Italy you'll find our distinguished Townhouse, located in a historic building. It is characterized by the nuance of colors ranging from gray to brown. Since 2003, the Armani/Casa Interior Design Studio has provided complete interior design services to private individuals and property developers. Come visit us and take a look.


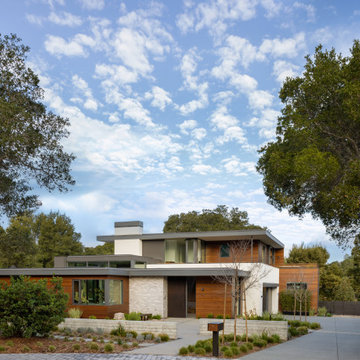
 Vetter Architects
The client’s request was quite common - a typical 2800 sf builder home with 3 bedrooms, 2 baths, living space, and den. However, their desire was for this to be “anything but common.” The result is an innovative update on the production home for the modern era, and serves as a direct counterpoint to the neighborhood and its more conventional suburban housing stock, which focus views to the backyard and seeks to nullify the unique qualities and challenges of topography and the natural environment.
The Terraced House cautiously steps down the site’s steep topography, resulting in a more nuanced approach to site development than cutting and filling that is so common in the builder homes of the area. The compact house opens up in very focused views that capture the natural wooded setting, while masking the sounds and views of the directly adjacent roadway. The main living spaces face this major roadway, effectively flipping the typical orientation of a suburban home, and the main entrance pulls visitors up to the second floor and halfway through the site, providing a sense of procession and privacy absent in the typical suburban home.
Clad in a custom rain screen that reflects the wood of the surrounding landscape - while providing a glimpse into the interior tones that are used. The stepping “wood boxes” rest on a series of concrete walls that organize the site, retain the earth, and - in conjunction with the wood veneer panels - provide a subtle organic texture to the composition.
The interior spaces wrap around an interior knuckle that houses public zones and vertical circulation - allowing more private spaces to exist at the edges of the building. The windows get larger and more frequent as they ascend the building, culminating in the upstairs bedrooms that occupy the site like a tree house - giving views in all directions.
The Terraced House imports urban qualities to the suburban neighborhood and seeks to elevate the typical approach to production home construction, while being more in tune with modern family living patterns.
Overview:
Elm Grove
Size:
2,800 sf,
3 bedrooms, 2 bathrooms
Completion Date:
September 2014
Services:
Architecture, Landscape Architecture
Interior Consultants: Amy Carman Design
 ODS Architecture
Large trendy two-story mixed siding flat roof photo in San Francisco with a mixed material roof and a gray roof

 Ann Lowengart Interiors
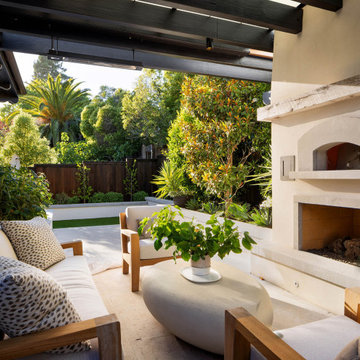
The three-level Mediterranean revival home started as a 1930s summer cottage that expanded downward and upward over time. We used a clean, crisp white wall plaster with bronze hardware throughout the interiors to give the house continuity. A neutral color palette and minimalist furnishings create a sense of calm restraint. Subtle and nuanced textures and variations in tints add visual interest. The stair risers from the living room to the primary suite are hand-painted terra cotta tile in gray and off-white. We used the same tile resource in the kitchen for the island's toe kick.
 Milestone Design Center
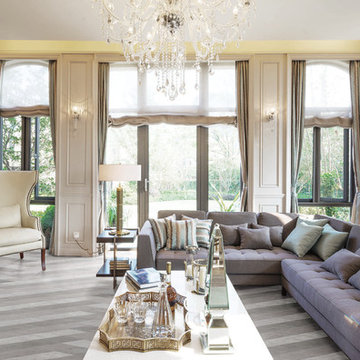
Nestled between the raw strength of porcelain tile, and the soft nuances of natural fibers, you have the Faroe collection. Faroe is a simple, timeless selection inspired by tactile design, with interlacing strands at the heart of the motif.
 Pizzale Design Inc.
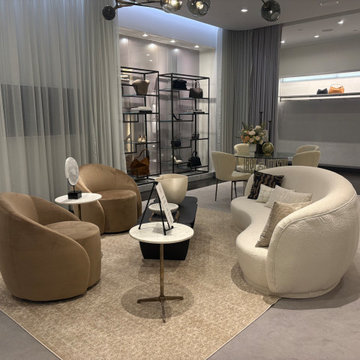
A layered palette of rich yet softened tones establishes depth without weight. Sculptural seating anchors the room, its curved silhouettes deliberately chosen to create dialogue between each piece. Upholstery is plush, tactile, and grounded. Materials are nuanced rather than flashy. There is rhythm to the composition, a cadence of proportion and texture that reads as residential rather than retail.
 Visionary Home Remodeling Inc.
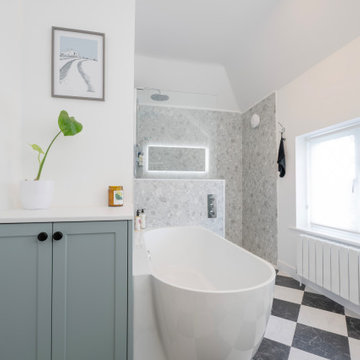

Alcove bathtub - mid-sized contemporary 3/4 vinyl floor, black floor and single-sink alcove bathtub idea in San Francisco with shaker cabinets, white cabinets, a one-piece toilet, white walls, an undermount sink, granite countertops, a hinged shower door, gray countertops and a built-in vanity
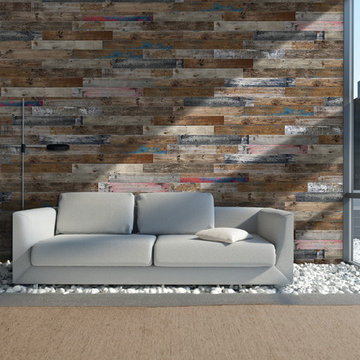
 Modulo® Stones
Add effortless class, texture and intrigue to your home with Modulo’s Woodie Single Stack Old Barn.
Each piece is meticulously crafted to replicate a genuine wood finish; featuring differing nuances that create a powerful, modern effect.
Our range is designed with simplicity in mind. Each section can be attached easily to the wall using our suggested adhesive, with no professional help needed.
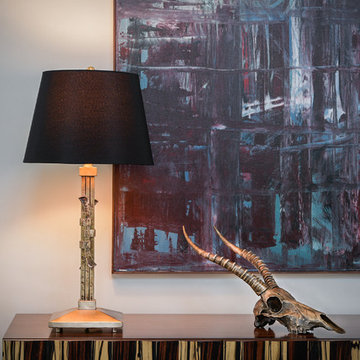
 Doud Studios
A hand-crafted bronze table lamp sits atop a wall cabinet with our bronze impala skull. The lamp is made out of forged bronze bars and utilizes a traditional Japanese joinery technique. The impala skull is cast in bronze and then burnished to accentuate the skull's texture and nuances. Photo by Scott Campbell

 KRIKLA
Mid-sized transitional gray floor drop-in bathtub photo in London with flat-panel cabinets, black cabinets, black walls and a hinged shower door

 LaFemme Home Builders, LLC
2016 Showcase of Homes Luxury Home Award Winning Home by La Femme Home Builders, LLC
Large farmhouse stone porch container garden idea in Boston with an awning
Large farmhouse stone porch container garden idea in Boston with an awning

 BASWA acoustic North America
BASWA Phon Acoustical Plaster Ceilings and Walls
Minimalist open concept living room photo in Los Angeles with white walls and a plaster fireplace
Minimalist open concept living room photo in Los Angeles with white walls and a plaster fireplace
 Excel Remodeling
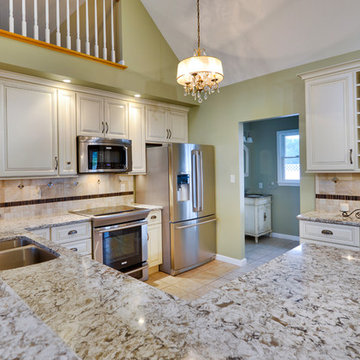
Notice how the character of the granite is brought out by the backsplash accent and chandelier. You can find its nuance echoed in the cabinet hardware as well.
 Woodbox Factory

Versatile and soothing, this colour softens nuances of light and imbues any interior with coziness.
Small beach style vestibule photo in Montreal with beige walls
Small beach style vestibule photo in Montreal with beige walls
38