
Search results for "Nuances" in Home Design Ideas

 Luxe Surfaces
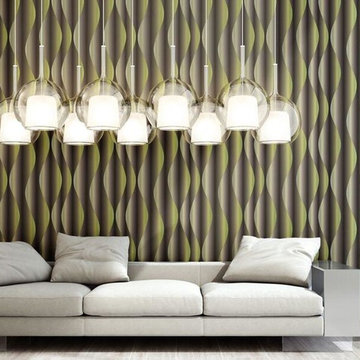
Patty Madden created Gisele on a proprietary mylar substrate that allows feather-light embossing to simply glisten; “peeking” through both vibrant and nuanced colors - a technique possible only through our digital fabrication process. Integral to the end result, Patty sets each colour saturation at a desired level resulting in a “liquification" of colors…and your design boundaries! Gisele - what stripes always wanted to be!
 DesignbyRuchi

Presenting the living room with the drapes open so you can appreciate the view. I added a chair in the corner to make it conversational. The pig sits proud in all her glory and the accessories and the textural nuance of the fabrics is shown in this view of the room.
Find the right local pro for your project
 Arizona Tile

he Aequa Series is a rectified color body porcelain. It is the synthesis of digital technology applied to aesthetic research. Giving the appearance of a reclaimed wood, this series provides the warmth of timeworn matter that has taken on new colors and nuances over time. Because this material is a porcelain product, minimal maintenance is required. The R11 Tile Finish is specifically designed for outdoor, exposed areas, as well as wet applications, including shower floors.
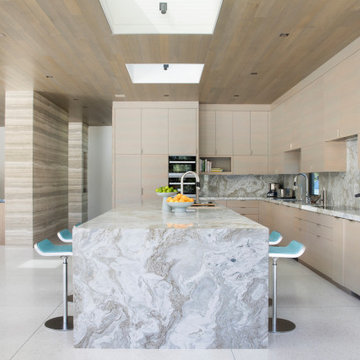

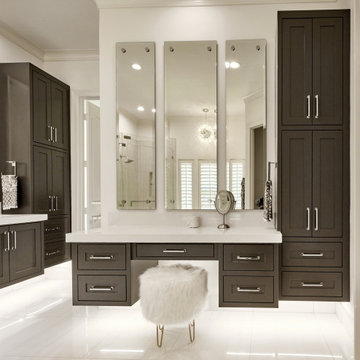
 USI Design & Remodeling
Before and after pictures properly gauge how far a remodel traveled relative to its pre-construction state.
This post details walls that were repositioned, and just how important nuance is to a result. Design by Chris Chumbley.
 Cabinet Discounters, Inc.
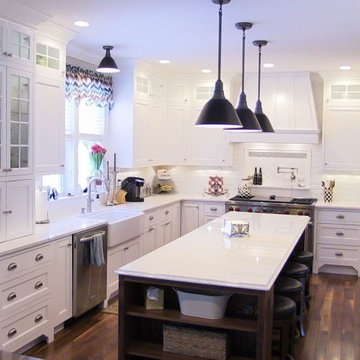
Maple Brighton Cabinets with LG Minuet counter tops. This kitchen features a butler's pantry off to the side.
Dan Krotz, Cabinet Discounters, Inc.
Inspiration for a large timeless l-shaped dark wood floor kitchen pantry remodel in Baltimore with a farmhouse sink, raised-panel cabinets, white cabinets, quartz countertops, white backsplash, porcelain backsplash, stainless steel appliances and an island
Inspiration for a large timeless l-shaped dark wood floor kitchen pantry remodel in Baltimore with a farmhouse sink, raised-panel cabinets, white cabinets, quartz countertops, white backsplash, porcelain backsplash, stainless steel appliances and an island



 Entheos
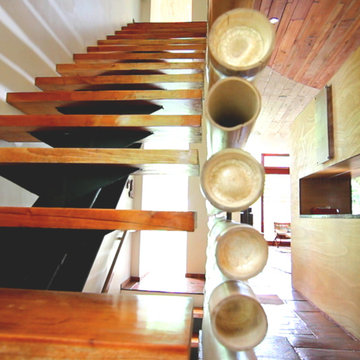
Inspiration for a mid-sized contemporary wooden straight open and wood railing staircase remodel
 Nicole Zules Decorative & Fine Artist and Muralist

This project starts with a painted surface nuanced to bend and reflect like genuine silver leaf. Then a stylized mural of butterflies and birds, perched and in-flight, are rhythmically placed as you move about a landscape of stylized trees, foliage and flowers in a serene yet startling setting.
 USI Design & Remodeling
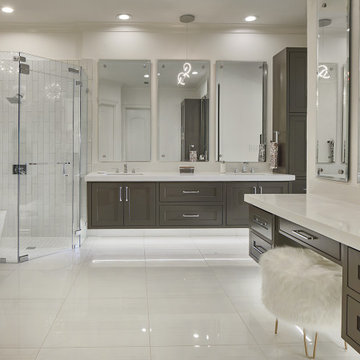
Before and after pictures properly gauge how far a remodel traveled relative to its pre-construction state.
This post details walls that were repositioned, and just how important nuance is to a result. Design by Chris Chumbley.
 Kristen Brooksby Interior Design
Danny Lee Photography
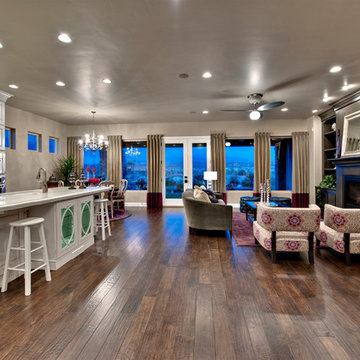
Example of a classic open concept living room design in Salt Lake City
Example of a classic open concept living room design in Salt Lake City
 Maurizio Giovannoni Architetto

Kitchen/dining room combo - scandinavian light wood floor kitchen/dining room combo idea in Rome with yellow walls
 Veneta Cucine Coral Gables
GRETHA
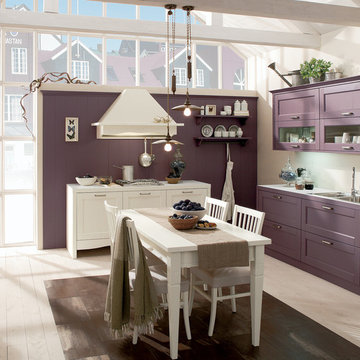
A design that uses the quality of yellow pine wood; a living substance that is enhanced by the passing time and never compromised by daily use. Colors dedicated to the user who opts not for classic monochromatic theme, but solutions combining several shades, flirting with a new form of color. Emancipation that casts a unique and modern nuance on traditional styles.
 Veneta Cucine Coral Gables
GRETHA
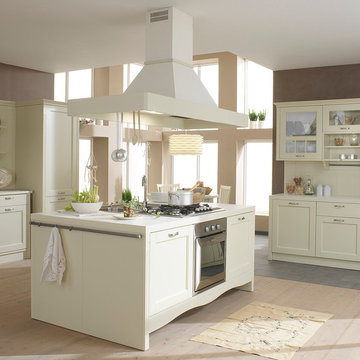
Gretha, a design that uses the quality of yellow pine wood; a living substance that is enhanced by the passing time and never compromised by daily use. Colors dedicated to the user who opts not for classic monochromatic theme, but solutions combining several shades, flirting with a new form of color. Emancipation that casts a unique and modern nuance on traditional styles.
 KALLISTA
On KALLISTA.com | http://goo.gl/RR8ZBE
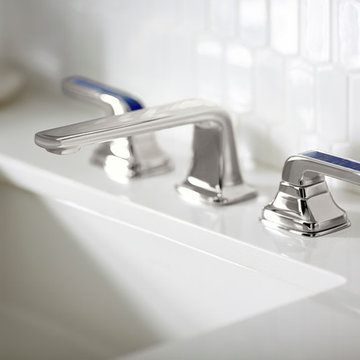
Modern shapes and soft edges invite the touch of a hand. Per Se™ marries hand-selected natural materials with jewel-like finishes to create exquisite works of art. The semiprecious materials add color and nuance to the Per Se Collection's intuitive form – and create an astounding range of options.
 Ann Lowengart Interiors
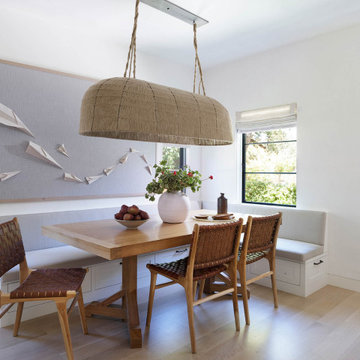
The three-level Mediterranean revival home started as a 1930s summer cottage that expanded downward and upward over time. We used a clean, crisp white wall plaster with bronze hardware throughout the interiors to give the house continuity. A neutral color palette and minimalist furnishings create a sense of calm restraint. Subtle and nuanced textures and variations in tints add visual interest. The stair risers from the living room to the primary suite are hand-painted terra cotta tile in gray and off-white. We used the same tile resource in the kitchen for the island's toe kick.

 San Luis Kitchen Co.
The owners of a charming home in the hills west of Paso Robles recently decided to remodel their not-so-charming kitchen. Referred to San Luis Kitchen by several of their friends, the homeowners visited our showroom and soon decided we were the best people to design a kitchen fitting the style of their home. We were delighted to get to work on the project right away.
When we arrived at the house, we found a small, cramped and out-dated kitchen. The ceiling was low, the cabinets old fashioned and painted a stark dead white, and the best view in the house was neglected in a seldom-used breakfast nook (sequestered behind the kitchen peninsula). This kitchen was also handicapped by white tile counters with dark grout, odd-sized and cluttered cabinets, and small ‘desk’ tacked on to the side of the oven cabinet. Due to a marked lack of counter space & inadequate storage the homeowner had resorted to keeping her small appliances on a little cart parked in the corner and the garbage was just sitting by the wall in full view of everything! On the plus side, the kitchen opened into a nice dining room and had beautiful saltillo tile floors.
Mrs. Homeowner loves to entertain and often hosts dinner parties for her friends. She enjoys visiting with her guests in the kitchen while putting the finishing touches on the evening’s meal. Sadly, her small kitchen really limited her interactions with her guests – she often felt left out of the mix at her own parties! This savvy homeowner dreamed big – a new kitchen that would accommodate multiple workstations, have space for guests to gather but not be in the way, and maybe a prettier transition from the kitchen to the dining (wine service area or hutch?) – while managing the remodel budget by reusing some of her major appliances and keeping (patching as needed) her existing floors.
Responding to the homeowner’s stated wish list and the opportunities presented by the home's setting and existing architecture, the designers at San Luis Kitchen decided to expand the kitchen into the breakfast nook. This change allowed the work area to be reoriented to take advantage of the great view – we replaced the existing window and added another while moving the door to gain space. A second sink and set of refrigerator drawers (housing fresh fruits & veggies) were included for the convenience of this mainly vegetarian cook – her prep station. The clean-up area now boasts a farmhouse style single bowl sink – adding to the ‘cottage’ charm. We located a new gas cook-top between the two workstations for easy access from each. Also tucked in here is a pullout trash/recycle cabinet for convenience and additional drawers for storage.
Running parallel to the work counter we added a long butcher-block island with easy-to-access open shelves for the avid cook and seating for friendly guests placed just right to take in the view. A counter-top garage is used to hide excess small appliances. Glass door cabinets and open shelves are now available to display the owners beautiful dishware. The microwave was placed inconspicuously on the end of the island facing the refrigerator – easy access for guests (and extraneous family members) to help themselves to drinks and snacks while staying out of the cook’s way.
We also moved the pantry storage away from the dining room (putting it on the far wall and closer to the work triangle) and added a furniture-like hutch in its place allowing the more formal dining area to flow seamlessly into the up-beat work area of the kitchen. This space is now also home (opposite wall) to an under counter wine refrigerator, a liquor cabinet and pretty glass door wall cabinet for stemware storage – meeting Mr. Homeowner’s desire for a bar service area.
And then the aesthetic: an old-world style country cottage theme. The homeowners wanted the kitchen to have a warm feel while still loving the look of white cabinetry. San Luis Kitchen melded country-casual knotty pine base cabinets with vintage hand-brushed creamy white wall cabinets to create the desired cottage look. We also added bead board and mullioned glass doors for charm, used an inset doorstyle on the cabinets for authenticity, and mixed stone and wood counters to create an eclectic nuance in the space. All in all, the happy homeowners now boast a charming county cottage kitchen with plenty of space for entertaining their guests while creating gourmet meals to feed them.
Credits:
Custom cabinetry by Wood-Mode Fine Custom Cabinetry
Contracting by Michael Pezzato of Lost Coast Construction
Stone counters by Pyramid M.T.M.
 American Institute of Architects, San Francisco
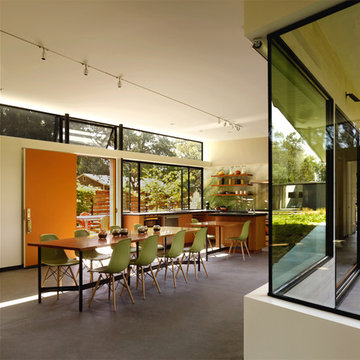
The design of this new 1,900 square foot home adjacent to a working vineyard in Sonoma, CA begins with a simple, one-story rectangular “box” floor plan, not unlike any number of recent prototypes for low cost, sustainable single-family homes. Yet while these new designs have been successful in many regards, they are typically less flexible in their ability to respond with nuance to their sites and particular environmental conditions. This project embraces the notion of an economy of means, but argues that within this economy, there is still great potential to customize the relationship of a home to its site. Image by Matthew Millman.
42