
Search results for "Nuances" in Home Design Ideas

 Amuneal Manufacturing Corp.
Hand-polished lacquered cabinet doors and drawer faces inlayed with buffed brass and integral pulls create a modern, tailored statement. The composition of the lower cabinet is set off against a polished and patinated brass counter, which brings a timeless nuance to this modern design. Amuneal’s Collector’s wall hung shelves provide relaxed, but luxurious, open shelving as the perfect complement to the bar below. All of our products are fabricated in Amuneal’s Philadelphia-based furniture studio and can be customized as required for residential and commercial spaces. This piece is on display at our New York Showroom.
 Nicole Zules Decorative & Fine Artist and Muralist
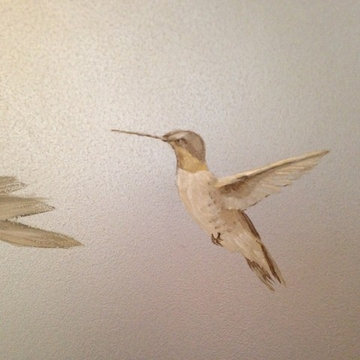
Close-Up: hummingbird from preceding photograph.
A landscape of intertwining branches with spawning leaves upon a background painted, nuanced and highlighted to reflect like genuine silver leaf, is further adorned by perched and birds aloft and fluttering overhead and upon all of its walls in this University Park powder room with its opulent stone sink, angled walls and bending under a curving staircase ceiling.
 Rocco Design + Build
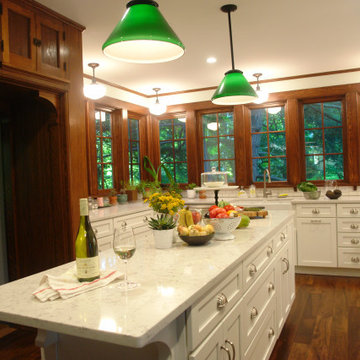
Imbued with historically charming finishes, the kitchen of this early 1900s home required a nuanced renovation so that our clients could stall make a modern statement without compromising the architectural legacy of the space. Rocco Design + Build's team restored the original built-in cabinets and created a pass-through from the kitchen into a newly-designed breakfast nook and library.
Eye-catching features include an exotic dark hardwood floor and emerald-green pendants above the marble-topped kitchen island. We also build an adjoining laundry and mudroom so as to keep the kitchen pristine.
Find the right local pro for your project
 INNOVATIONS
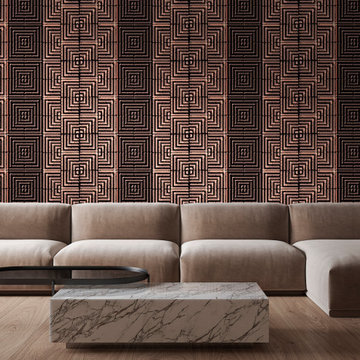
Keramos celebrates the colors and designs of Grecian pottery in a large-scale geometric print. Skillfully applied gradation of color adds a layer of dimension and a nuance of light to the weave structure, mirroring the maze design of a labyrinth. The complexities of the color palette are enhanced by a gentle shimmer giving a luxe texture to this natural woven.
 INNOVATIONS
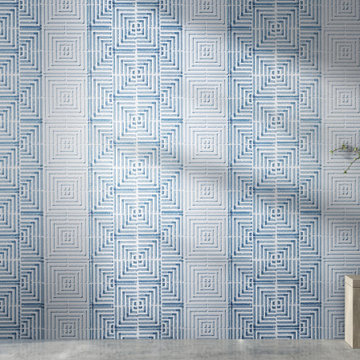
Keramos celebrates the colors and designs of Grecian pottery in a large-scale geometric print. Skillfully applied gradation of color adds a layer of dimension and a nuance of light to the weave structure, mirroring the maze design of a labyrinth. The complexities of the color palette are enhanced by a gentle shimmer giving a luxe texture to this natural woven.
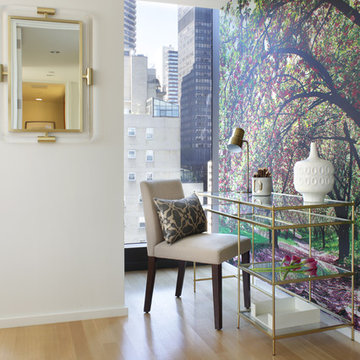
 CKM home design
CKM Home Design took the sleek, stark space from a blank canvas to a warm mixed media masterpiece by adding layers of texture, color and light.
The client, a fashionable and sophisticated 22-year-old aspiring actress was looking for a warm, glamorous aesthetic that melded with the building’s contemporary vibe and architecture. The space included many typical NYC apartment nuances requiring some creative design strategies and elements: one large open space living/dining area, awkward narrow nook that needed a purpose and some personality but also had some impressive design elements to maximize including the vast oversized windows and high ceilings.
photo red: Peter Rymwid
 Shoshi Designs

Immersed in the challenge of refining a builder-grade master bathroom, my focus on minimalism and serenity became paramount. Every design decision was a brushstroke, aimed at elevating the space into a spa-like retreat that transcends the ordinary.
With meticulous attention, neutral tones, clean lines, and purposeful design choices converged to redefine the essence of this intimate haven. The project unfolded as a dialogue between the serene waterfront surroundings and the nuances of minimalist aesthetics.
The result is a harmonious union, where the bathroom embodies the ethos of a spa-like sanctuary. It stands as a testament to the transformative power of thoughtful design choices, turning a builder-grade space into a canvas of tranquility on the waterfront.
 Ann Lowengart Interiors
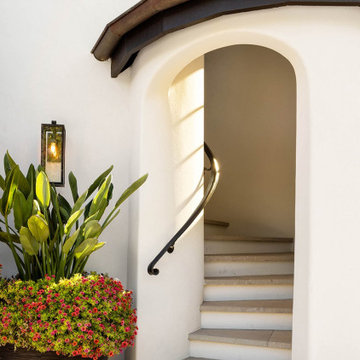
The three-level Mediterranean revival home started as a 1930s summer cottage that expanded downward and upward over time. We used a clean, crisp white wall plaster with bronze hardware throughout the interiors to give the house continuity. A neutral color palette and minimalist furnishings create a sense of calm restraint. Subtle and nuanced textures and variations in tints add visual interest. The stair risers from the living room to the primary suite are hand-painted terra cotta tile in gray and off-white. We used the same tile resource in the kitchen for the island's toe kick.
 Shoshi Designs

Immersed in the challenge of refining a builder-grade master bathroom, my focus on minimalism and serenity became paramount. Every design decision was a brushstroke, aimed at elevating the space into a spa-like retreat that transcends the ordinary.
With meticulous attention, neutral tones, clean lines, and purposeful design choices converged to redefine the essence of this intimate haven. The project unfolded as a dialogue between the serene waterfront surroundings and the nuances of minimalist aesthetics.
The result is a harmonious union, where the bathroom embodies the ethos of a spa-like sanctuary. It stands as a testament to the transformative power of thoughtful design choices, turning a builder-grade space into a canvas of tranquility on the waterfront.
 Shoshi Designs
This transformation is a personal testament to the Immersed in the challenge of refining a builder-grade master bathroom, my focus on minimalism and serenity became paramount. Every design decision was a brushstroke, aimed at elevating the space into a spa-like retreat that transcends the ordinary.
With meticulous attention, neutral tones, clean lines, and purposeful design choices converged to redefine the essence of this intimate haven. The project unfolded as a dialogue between the serene waterfront surroundings and the nuances of minimalist aesthetics.
The result is a harmonious union, where the bathroom embodies the ethos of a spa-like sanctuary. It stands as a testament to the transformative power of thoughtful design choices, turning a builder-grade space into a canvas of tranquility on the waterfront.
 Nicole Zules Decorative & Fine Artist and Muralist
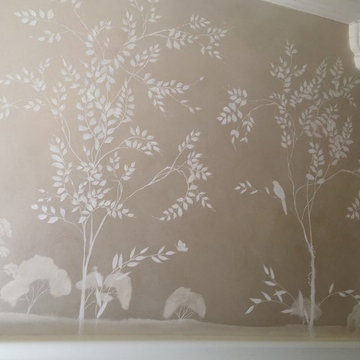
A serene silhouette of elegance and sophistication were sought by the designer and homeowner of this 1930's former mayor of Dallas' Lakewood dining room. Chalky white foliage and delicately executed limbs juxtaposed against a sheer shimmer of gently nuanced walls that shift its radiance with the changing of light and your viewpoint, while creating a gently flowing tone on tone landscape that is not only appetizing but makes you thirst for more.
 Shoshi Designs

Immersed in the challenge of refining a builder-grade master bathroom, my focus on minimalism and serenity became paramount. Every design decision was a brushstroke, aimed at elevating the space into a spa-like retreat that transcends the ordinary.
With meticulous attention, neutral tones, clean lines, and purposeful design choices converged to redefine the essence of this intimate haven. The project unfolded as a dialogue between the serene waterfront surroundings and the nuances of minimalist aesthetics.
The result is a harmonious union, where the bathroom embodies the ethos of a spa-like sanctuary. It stands as a testament to the transformative power of thoughtful design choices, turning a builder-grade space into a canvas of tranquility on the waterfront.
 Chervin Kitchen & Bath Inc.
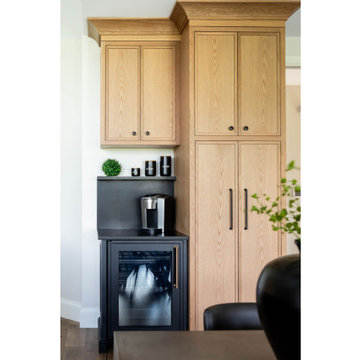
Experience the captivating allure of matte black cabinet hardware up close, where every detail becomes a work of art. Let the intricate textures and contrasting tones mesmerize you as you explore the fine craftsmanship and subtle nuances that define our transitional kitchen's aesthetic.
 Shoshi Designs

Immersed in the challenge of refining a builder-grade master bathroom, my focus on minimalism and serenity became paramount. Every design decision was a brushstroke, aimed at elevating the space into a spa-like retreat that transcends the ordinary.
With meticulous attention, neutral tones, clean lines, and purposeful design choices converged to redefine the essence of this intimate haven. The project unfolded as a dialogue between the serene waterfront surroundings and the nuances of minimalist aesthetics.
The result is a harmonious union, where the bathroom embodies the ethos of a spa-like sanctuary. It stands as a testament to the transformative power of thoughtful design choices, turning a builder-grade space into a canvas of tranquility on the waterfront.
 Signature Kitchen & Bath Remodeling
i2i Films
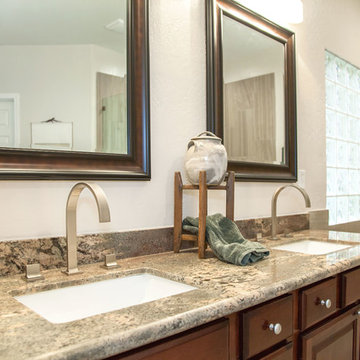
Walk-in shower - transitional master beige tile and ceramic tile ceramic tile walk-in shower idea in Phoenix with raised-panel cabinets, medium tone wood cabinets, a one-piece toilet, beige walls, an undermount sink and granite countertops
Walk-in shower - transitional master beige tile and ceramic tile ceramic tile walk-in shower idea in Phoenix with raised-panel cabinets, medium tone wood cabinets, a one-piece toilet, beige walls, an undermount sink and granite countertops

 Chromatist Painters
Transforming Santorini B&B: A Design Journey
Hello, fellow design aficionados! ? We're excited to share the story of our latest project, the Santorini B&B in Ottawa, right here on our Houzz profile. Get ready to be inspired by this stunning transformation!
Midnight Magic: Imagine a deep, captivating blue that whispers of moonlit nights. That's Moscow Midnight by Sherwin Williams, the star of our exterior design. We've spray painted the doors and windows with this enchanting shade, adding a touch of Mediterranean allure to the heart of Ottawa.
Nuance for Elegance: But there's more to this story. Every stucco on the Santorini B&B now boasts Nuance (SW 7049) by Sherwin Williams—a bright white with a subtle green undertone that exudes sophistication. It provides the perfect canvas for this architectural gem, blending timelessness with a breath of fresh air.
✨ The Magic of Spray Painting: Let's talk about the magic of spray painting. It's not just about color; it's about the flawless finish. Say goodbye to brush or roller marks! Spray painting is swift, efficient, and lends a sleek, professional look to your space. Plus, it's eco-friendly, reducing paint wastage and overspray.
Stay Tuned for the Reveal: We're on the verge of completing this enchanting project. Soon, we'll unveil the before-and-after photos that showcase the breathtaking transformation where architectural elegance meets midnight magic.
Let's Connect: Have questions about your own project or design ideas you'd like to explore? Reach out to us; we'd love to chat about turning your space into a haven of enchantment.
#SantoriniInspiration #MidnightMagic #ExteriorPainting #SprayPainting
 Scavolini Store Detroit
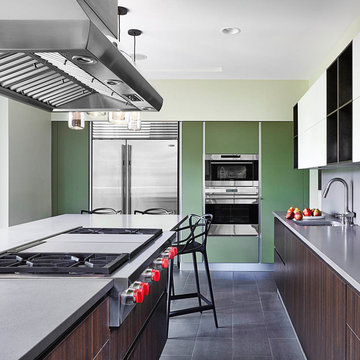
The Great Room space is situated adjacent to the kitchen, which is a separated by a wall. The kitchen is U-Shaped with a large island complete with a Wolf range top and commercial style hood. Perfect for the serious at-home chef. The cabinets are from Scavolini in three different colors and finishes; dark oak nuance melamine, lichen green matte glass, and creamy porcelain cream matte lacquer. The gray tiles on the floor and matching gray quartz countertops bring the whole kitchen together.
Martin Vecchio
 Scavolini Store Detroit
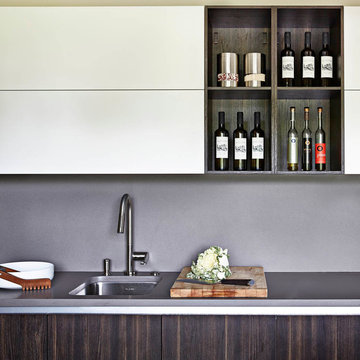
The Great Room space is situated adjacent to the kitchen, which is a separated by a wall. The kitchen is U-Shaped with a large island complete with a Wolf range top and commercial style hood. Perfect for the serious at-home chef. The cabinets are from Scavolini in three different colors and finishes; dark oak nuance melamine, lichen green matte glass, and creamy porcelain cream matte lacquer. The gray tiles on the floor and matching gray quartz countertops bring the whole kitchen together.
Martin Vecchio
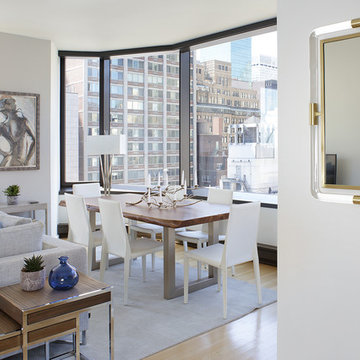 CKM home design
CKM Home Design took the sleek, stark space from a blank canvas to a warm mixed media masterpiece by adding layers of texture, color and light.
The client, a fashionable and sophisticated 22-year-old aspiring actress was looking for a warm, glamorous aesthetic that melded with the building’s contemporary vibe and architecture. The space included many typical NYC apartment nuances requiring some creative design strategies and elements: one large open space living/dining area, awkward narrow nook that needed a purpose and some personality but also had some impressive design elements to maximize including the vast oversized windows and high ceilings.
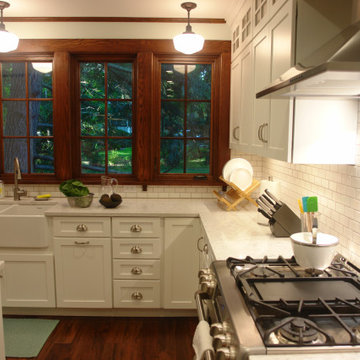 Rocco Design + Build
Imbued with historically charming finishes, the kitchen of this early 1900s home required a nuanced renovation so that our clients could stall make a modern statement without compromising the architectural legacy of the space. Rocco Design + Build's team restored the original built-in cabinets and created a pass-through from the kitchen into a newly-designed breakfast nook and library.
Eye-catching features include an exotic dark hardwood floor and emerald-green pendants above the marble-topped kitchen island. We also build an adjoining laundry and mudroom so as to keep the kitchen pristine.
51