
Search results for "Nuances" in Home Design Ideas
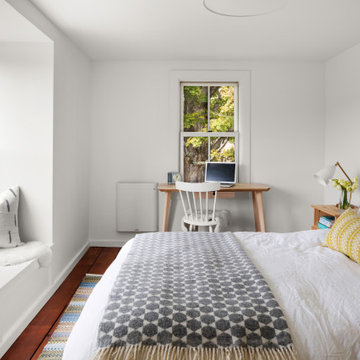
Inspiration for a small cottage master medium tone wood floor bedroom remodel in Boston with white walls and no fireplace
 Schneider Custom Homes
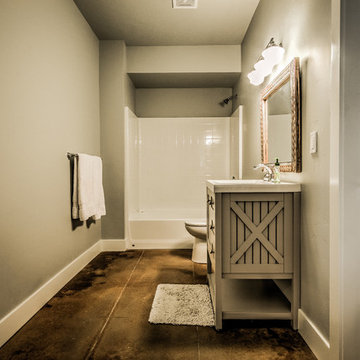
Tub/shower combo - mid-sized farmhouse concrete floor tub/shower combo idea in Boise with a trough sink, light wood cabinets, a one-piece toilet and gray walls
 Nicole Zules Decorative & Fine Artist and Muralist
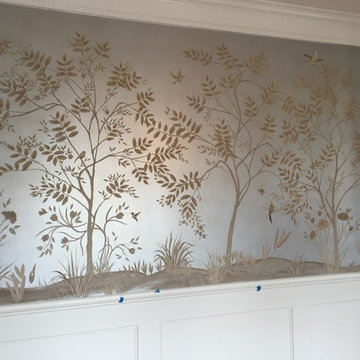
This project starts with a painted surface nuanced to bend and reflect like genuine silver leaf. Then a stylized mural of butterflies and birds, perched and in-flight, are rhythmically placed as you move about a landscape of stylized trees, foliage and flowers in a serene yet startling setting.
Find the right local pro for your project
 Actual Architecture Company
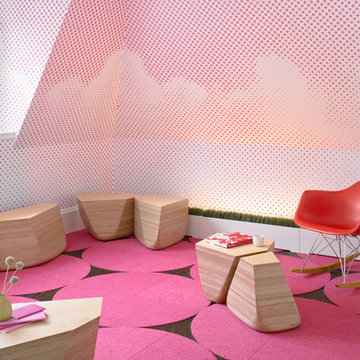
This table set melds precision mathematics and procedural computation with the appearance of organic form. When put together, the 6 unique components form a simple rectangular low coffee table. When separated, the odd shapes of the components are evident and they can be used as end tables, benches, or sculptural objects. We developed the forms as a 3-dimensional Voronoi tessellation, an algorithm that permits nuanced formal variations. The basic components are made with precision CNC-cut sheets of Baltic Birch, laminated horizontally with exposed plywood edges, but the edges are shaped by hand to create subtle variations and unique features to each set.
 The Decorating Therapist
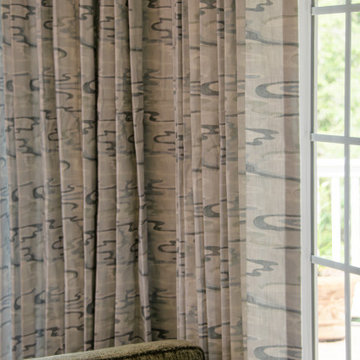
A close-up view of the custom drapery reveals a softly undulating pattern that introduces gentle movement and refined texture to the space. The fabric’s nuanced design captures and distills the room’s full color palette, weaving together its layered tones into a cohesive, elegant expression. This tailored window treatment enhances the overall composition with a sense of fluidity and sophistication, reinforcing the interior’s curated luxury aesthetic while adding depth, softness, and visual continuity throughout the room.

 Vetter Architects
The client’s request was quite common - a typical 2800 sf builder home with 3 bedrooms, 2 baths, living space, and den. However, their desire was for this to be “anything but common.” The result is an innovative update on the production home for the modern era, and serves as a direct counterpoint to the neighborhood and its more conventional suburban housing stock, which focus views to the backyard and seeks to nullify the unique qualities and challenges of topography and the natural environment.
The Terraced House cautiously steps down the site’s steep topography, resulting in a more nuanced approach to site development than cutting and filling that is so common in the builder homes of the area. The compact house opens up in very focused views that capture the natural wooded setting, while masking the sounds and views of the directly adjacent roadway. The main living spaces face this major roadway, effectively flipping the typical orientation of a suburban home, and the main entrance pulls visitors up to the second floor and halfway through the site, providing a sense of procession and privacy absent in the typical suburban home.
Clad in a custom rain screen that reflects the wood of the surrounding landscape - while providing a glimpse into the interior tones that are used. The stepping “wood boxes” rest on a series of concrete walls that organize the site, retain the earth, and - in conjunction with the wood veneer panels - provide a subtle organic texture to the composition.
The interior spaces wrap around an interior knuckle that houses public zones and vertical circulation - allowing more private spaces to exist at the edges of the building. The windows get larger and more frequent as they ascend the building, culminating in the upstairs bedrooms that occupy the site like a tree house - giving views in all directions.
The Terraced House imports urban qualities to the suburban neighborhood and seeks to elevate the typical approach to production home construction, while being more in tune with modern family living patterns.
Overview:
Elm Grove
Size:
2,800 sf,
3 bedrooms, 2 bathrooms
Completion Date:
September 2014
Services:
Architecture, Landscape Architecture
Interior Consultants: Amy Carman Design
 INNOVATIONS

Keramos celebrates the colors and designs of Grecian pottery in a large-scale geometric print. Skillfully applied gradation of color adds a layer of dimension and a nuance of light to the weave structure, mirroring the maze design of a labyrinth. The complexities of the color palette are enhanced by a gentle shimmer giving a luxe texture to this natural woven.
 ADEX USA
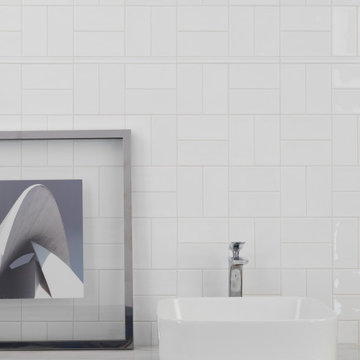
Variation in shade, color and nuanced textures are the natural characteristics that define the beauty of our tiles. Combining the sizes of our Habitat collection effortlessly creates an array of beautiful patterns. Habitat is a versatile collection, with matte and glossy finishes to create new and unique aesthetics. This collection is available in 3 unique sizes, 6 soft colors and both matte and glossy finishes with a full complement of trim options.
 Nicole Zules Decorative & Fine Artist and Muralist
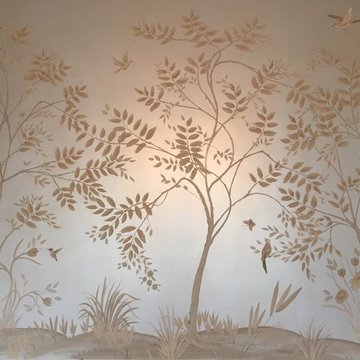
This project starts with a painted surface nuanced to bend and reflect like genuine silver leaf. Then a stylized mural of butterflies and birds, perched and in-flight, are rhythmically placed as you move about a landscape of stylized trees, foliage and flowers in a serene yet startling setting.

 Nakamoto Forestry
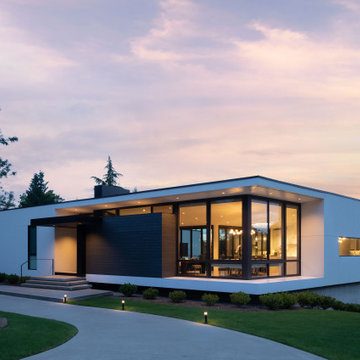
This modern design by PUBLIC47 Architects in Clyde Hill, WA features our Gendai in Dark Gray as a neutral accent to a beautiful white stucco background juxtaposed against a bright green setting. The highly designed details are nuanced, modest, and exquisite.

 Miller-Roodell Architects Ltd
Located near Ennis, Montana, this cabin captures the essence of rustic style while maintaining modern comforts.
Jack Watkins’ father, the namesake of the creek by which this home is built, was involved in the construction of the Old Faithful Lodge. He originally built the cabin for he and his family in 1917, with small additions and upgrades over the years. The new owners’ desire was to update the home to better facilitate modern living, but without losing the original character. Windows and doors were added, and the kitchen and bathroom were completely remodeled. Well-placed porches were added to further integrate the interior spaces to their adjacent exterior counterparts, as well as a mud room—a practical requirement in rural Montana.
Today, details like the unique juniper handrail leading up to the library, will remind visitors and guests of its historical Western roots.
 Art Van Furniture
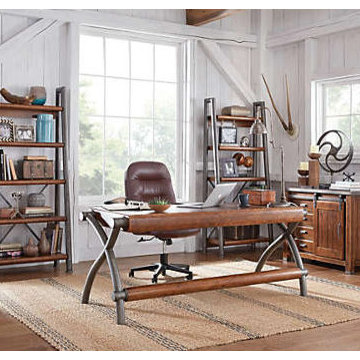
A home office should inspire you to do your best work, and this one definitely delivers. Inspired by timeless and durable structures from industry and nature, the furnishings create a look of urban sophistication by blending elements like textured steel tubing, trolley sliding doors, solid spruce and leather. The wood has an aged and warm tobacco finish with a wool wax patina that highlights its nuances. The accent pieces look as though they’ve been collected during your travels. Imagine this office in an urban loft, renovated farmhouse, or ‘50s ranch in the ‘burbs.
Like this look? Grab it by clicking here.
 Rocco Design + Build
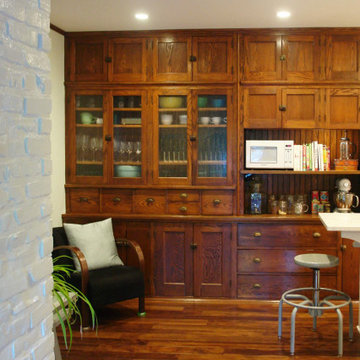
Imbued with historically charming finishes, the kitchen of this early 1900s home required a nuanced renovation so that our clients could stall make a modern statement without compromising the architectural legacy of the space. Rocco Design + Build's team restored the original built-in cabinets and created a pass-through from the kitchen into a newly-designed breakfast nook and library.
Eye-catching features include an exotic dark hardwood floor and emerald-green pendants above the marble-topped kitchen island. We also build an adjoining laundry and mudroom so as to keep the kitchen pristine.
 Embers Fireplaces and Grills
FullView Modern
Perfectly refined, thoroughly Mendota

Designed for those who are ready for the next level of fireplace enjoyment, the Mendota Modern transcends traditional fireplace design and elevates it to a new level of elegance and sophistication. The fact that the passion and beauty is fueled by efficient Mendota BurnGreen™ technology adds to its refined, contemporary appeal.
FullView Modern
Blending contemporary elements with the primal, instinctive allure of fire, this simple yet stunning fireplace makes a confident statement in any room.
An elegant, contemporary fireplace that’s smarter, too
Flames leap from a base of natural river rock or glass fire stones
A choice of interior linings that intensify the nuances of the fire
Combines today’s high-efficiency green technology with century-old Mendota craftsmanship
Easily customized with a choice of fronts, doors, fire base and interior linings
Remote controlled variable flames: 18,000 to 29,000 BTUH
 Khazai Rugs Outlet
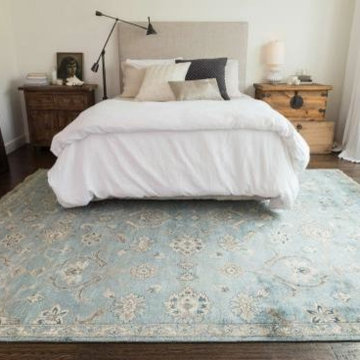
Designed by renowned interior decorator Henrietta Spencer-Churchill, the Kensington Collection offers a selection of elegantly hand-knotted rugs crafted of 100% hand-spun viscose from bamboo. These fine pieces pay homage to traditional Persian rugs, but with a fresh color palette and design nuances to reflect today's interiors. Each design is also accentuated by a luxurious sheen - thanks to its viscose from bamboo fiber - which adds a little modern appeal to this classic collection.
 INNOVATIONS

Keramos celebrates the colors and designs of Grecian pottery in a large-scale geometric print. Skillfully applied gradation of color adds a layer of dimension and a nuance of light to the weave structure, mirroring the maze design of a labyrinth. The complexities of the color palette are enhanced by a gentle shimmer giving a luxe texture to this natural woven.
 Exclusive Home Interiors
A modern interpretation
A thousand confetti spreading joy and colour.
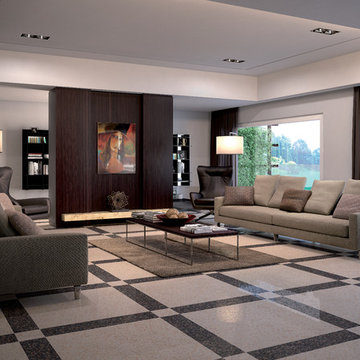
The gaze is attracted, seduced by the deep nuances.
This project takes inspiration from the battuto veneziano, and uses ceramic linear inserts to combine creative freedom and geometric rigour. Carnevale Veneziano is matter turned into poetry, with a style that celebrates tradition while skilfully rearticulating it. A retro collection, created for anyone who wants a floor with all the magic of a simple, yet powerful effect.
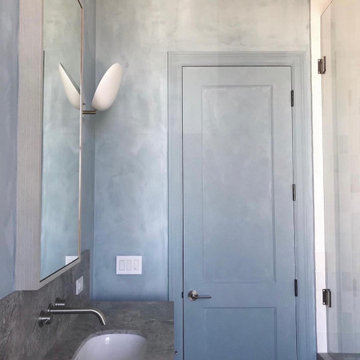
 Color Atelier Paint & Plaster
Beauty is good for the soul. A beautiful bathroom remodel with Limewash Paint in color Côte D’azur, on the walls, ceiling, door, and trims. The right color in this nuanced texture can totally transform your space and mood.
A breathable, mold and mildew resistant finish makes our paint perfect for bathrooms, outside the shower area. Apply our sealer on top for easy cleaning.
Absolutely beautiful! @erikaperezrubio Thank you for sharing!
![[Bracketed Space] House](https://st.hzcdn.com/fimgs/04f1aa7007d2cebc_5708-w360-h360-b0-p0--.jpg)
 Matt Fajkus Architecture
The site descends from the street and is privileged with dynamic natural views toward a creek below and beyond. To incorporate the existing landscape into the daily life of the residents, the house steps down to the natural topography. A continuous and jogging retaining wall from outside to inside embeds the structure below natural grade at the front with flush transitions at its rear facade. All indoor spaces open up to a central courtyard which terraces down to the tree canopy, creating a readily visible and occupiable transitional space between man-made and nature.
The courtyard scheme is simplified by two wings representing common and private zones - connected by a glass dining “bridge." This transparent volume also visually connects the front yard to the courtyard, clearing for the prospect view, while maintaining a subdued street presence. The staircase acts as a vertical “knuckle,” mediating shifting wing angles while contrasting the predominant horizontality of the house.
Crips materiality and detailing, deep roof overhangs, and the one-and-half story wall at the rear further enhance the connection between outdoors and indoors, providing nuanced natural lighting throughout and a meaningful framed procession through the property.
Photography
Spaces and Faces Photography
49