
Search results for "Nuances" in Home Design Ideas
 Nicole Zules Decorative & Fine Artist and Muralist
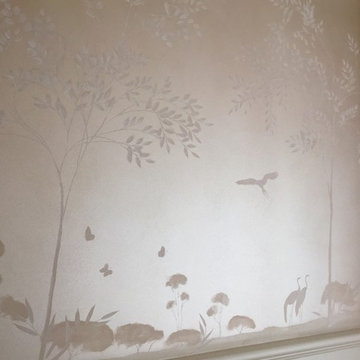
A serene silhouette of elegance and sophistication were sought by the designer and homeowner of this 1930's former mayor of Dallas' Lakewood dining room. Chalky white foliage and delicately executed limbs juxtaposed against a sheer shimmer of gently nuanced walls that shift its radiance with the changing of light and your viewpoint, while creating a gently flowing tone on tone landscape that is not only appetizing but makes you thirst for more.
 Shoshi Designs
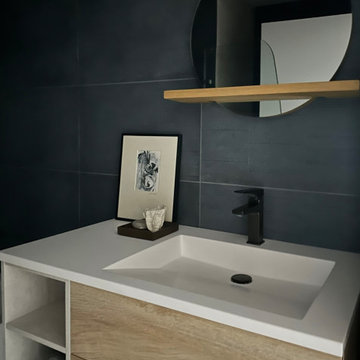
Immersed in the challenge of refining a builder-grade master bathroom, my focus on minimalism and serenity became paramount. Every design decision was a brushstroke, aimed at elevating the space into a spa-like retreat that transcends the ordinary.
With meticulous attention, neutral tones, clean lines, and purposeful design choices converged to redefine the essence of this intimate haven. The project unfolded as a dialogue between the serene waterfront surroundings and the nuances of minimalist aesthetics.
The result is a harmonious union, where the bathroom embodies the ethos of a spa-like sanctuary. It stands as a testament to the transformative power of thoughtful design choices, turning a builder-grade space into a canvas of tranquility on the waterfront.
 Shoshi Designs
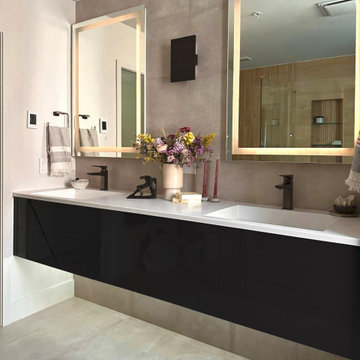
Immersed in the challenge of refining a builder-grade master bathroom, my focus on minimalism and serenity became paramount. Every design decision was a brushstroke, aimed at elevating the space into a spa-like retreat that transcends the ordinary.
With meticulous attention, neutral tones, clean lines, and purposeful design choices converged to redefine the essence of this intimate haven. The project unfolded as a dialogue between the serene waterfront surroundings and the nuances of minimalist aesthetics.
The result is a harmonious union, where the bathroom embodies the ethos of a spa-like sanctuary. It stands as a testament to the transformative power of thoughtful design choices, turning a builder-grade space into a canvas of tranquility on the waterfront.
Find the right local pro for your project
 Nicole Zules Decorative & Fine Artist and Muralist
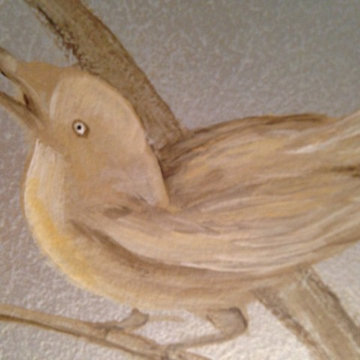
Close-Up: White dove from preceding photograph.
A landscape of intertwining branches with spawning leaves upon a background painted, nuanced and highlighted to reflect like genuine silver leaf, is further adorned by perched and birds aloft and fluttering overhead and upon all of its walls in this University Park powder room with its opulent stone sink, angled walls and bending under a curving staircase ceiling.
 Exclusive Home Interiors
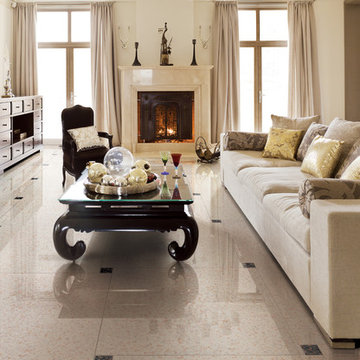
A modern interpretation
A thousand confetti spreading joy and colour.
The gaze is attracted, seduced by the deep nuances.
This project takes inspiration from the battuto veneziano, and uses ceramic linear inserts to combine creative freedom and geometric rigour. Carnevale Veneziano is matter turned into poetry, with a style that celebrates tradition while skilfully rearticulating it. A retro collection, created for anyone who wants a floor with all the magic of a simple, yet powerful effect.
 Nicole Zules Decorative & Fine Artist and Muralist
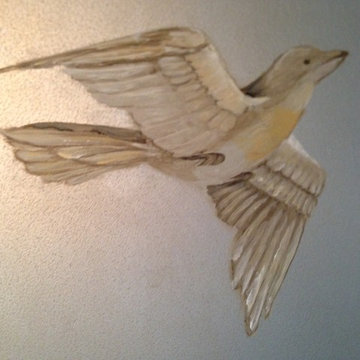
Close-Up: Songbird from preceding photograph.
A landscape of intertwining branches with spawning leaves upon a background painted, nuanced and highlighted to reflect like genuine silver leaf, is further adorned by perched and birds aloft and fluttering overhead and upon all of its walls in this University Park powder room with its opulent stone sink, angled walls and bending under a curving staircase ceiling.
 Specktacular Designs
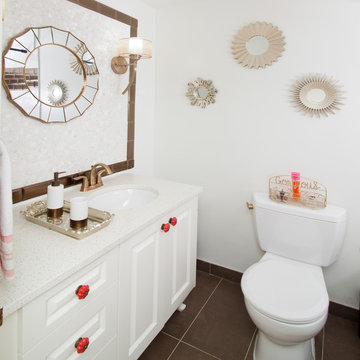
After the bathroom has warm, matte, large format dark taupe tiles on the floor and also carried up as the baseboard. This colour mirrors the tile in the shower and around the mirror. The delicate light fixtures add an old world class but with a modern twist. The Mother of Pearl backsplash add nuances of all the colours in the room plus an extra sparkle. The new brass is warm, modern and classic. Every fixture in this bathroom features a brass element, even the existing toilet was upgraded with a brass lever.
Jac MX
 The Decorating Therapist
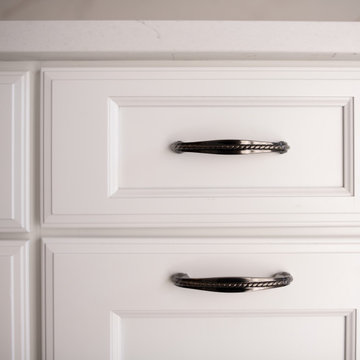
The aged pewter cabinet hardware was thoughtfully selected to unify the room's carefully curated material palette. Its timeless finish subtly echoes the gray undertones of the black stainless steel stacked washer and dryer, the existing ceramic tile flooring, and the nuanced accents woven throughout the designer wallpaper. This intentional repetition of color and finish creates visual continuity while adding understated elegance and depth.
Classic in form yet versatile in style, the hardware bridges contemporary appliances with traditional cabinetry, reinforcing a layered, timeless aesthetic. This attention to material coordination demonstrates how even the smallest design details contribute to a cohesive luxury interior, where every finish is purposefully chosen to enhance both beauty and functionality.
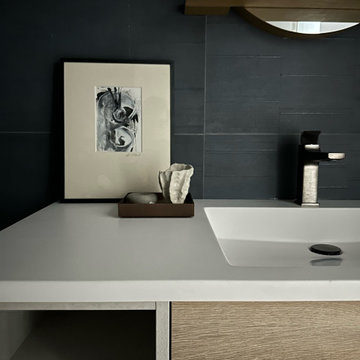 Shoshi Designs
Immersed in the challenge of refining a builder-grade master bathroom, my focus on minimalism and serenity became paramount. Every design decision was a brushstroke, aimed at elevating the space into a spa-like retreat that transcends the ordinary.
With meticulous attention, neutral tones, clean lines, and purposeful design choices converged to redefine the essence of this intimate haven. The project unfolded as a dialogue between the serene waterfront surroundings and the nuances of minimalist aesthetics.
The result is a harmonious union, where the bathroom embodies the ethos of a spa-like sanctuary. It stands as a testament to the transformative power of thoughtful design choices, turning a builder-grade space into a canvas of tranquility on the waterfront.
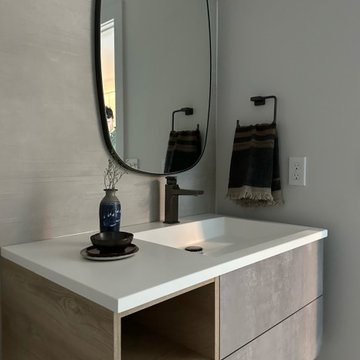 Shoshi Designs
Immersed in the challenge of refining a builder-grade master bathroom, my focus on minimalism and serenity became paramount. Every design decision was a brushstroke, aimed at elevating the space into a spa-like retreat that transcends the ordinary.
With meticulous attention, neutral tones, clean lines, and purposeful design choices converged to redefine the essence of this intimate haven. The project unfolded as a dialogue between the serene waterfront surroundings and the nuances of minimalist aesthetics.
The result is a harmonious union, where the bathroom embodies the ethos of a spa-like sanctuary. It stands as a testament to the transformative power of thoughtful design choices, turning a builder-grade space into a canvas of tranquility on the waterfront.
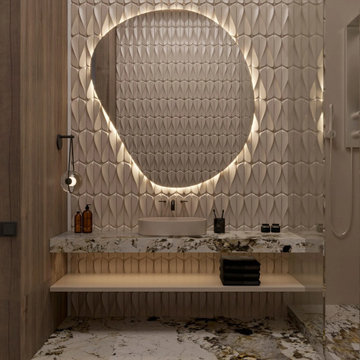
 MAKHNO studio
A luxurious bathroom emanates elegance with its 3D geometric tiles and ambient mirror lighting. The rich marbled countertop seamlessly blends with the warm wooden tones, creating a tranquil oasis that promises relaxation.
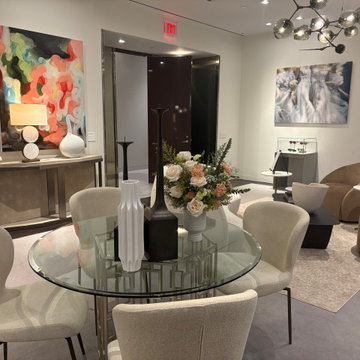
 Pizzale Design Inc.
Designing within Holt Renfrew’s national platform carries both honour and responsibility. Its clientele is discerning and exceptionally well-travelled. Delivering a space that feels current within that context requires cultural awareness, precision, and a refined understanding of how luxury functions beyond aesthetics.
For Pizzale, the commission marks a defining chapter. Under the leadership of Sharon Allen and Scott Kyle, the 25-year-old firm is entering a poised new era. Sharon’s instinct for market nuance and layered interiors shapes the creative direction, while Scott’s background in project management and commercial operations ensures disciplined execution. Together, they are guiding the firm toward thoughtful expansion while preserving its design integrity.
 Nicole Zules Decorative & Fine Artist and Muralist
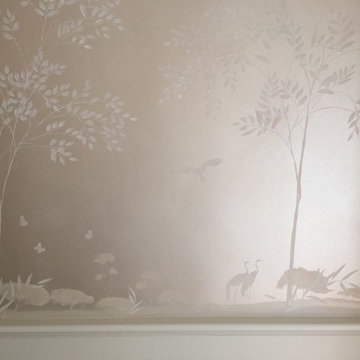
A serene silhouette of elegance and sophistication were sought by the designer and homeowner of this 1930's former mayor of Dallas' Lakewood dining room. Chalky white foliage and delicately executed limbs juxtaposed against a sheer shimmer of gently nuanced walls that shift its radiance with the changing of light and your viewpoint, while creating a gently flowing tone on tone landscape that is not only appetizing but makes you thirst for more.
 Shoshi Designs
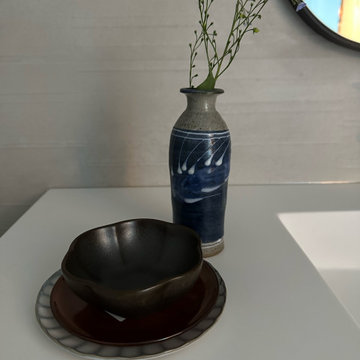
Immersed in the challenge of refining a builder-grade master bathroom, my focus on minimalism and serenity became paramount. Every design decision was a brushstroke, aimed at elevating the space into a spa-like retreat that transcends the ordinary.
With meticulous attention, neutral tones, clean lines, and purposeful design choices converged to redefine the essence of this intimate haven. The project unfolded as a dialogue between the serene waterfront surroundings and the nuances of minimalist aesthetics.
The result is a harmonious union, where the bathroom embodies the ethos of a spa-like sanctuary. It stands as a testament to the transformative power of thoughtful design choices, turning a builder-grade space into a canvas of tranquility on the waterfront.
 Scavolini Store Detroit
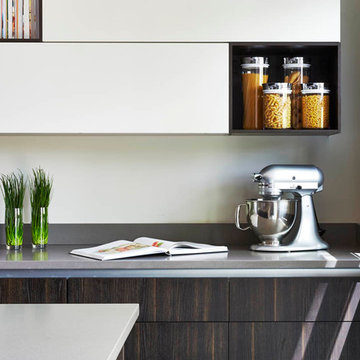
The Great Room space is situated adjacent to the kitchen, which is a separated by a wall. The kitchen is U-Shaped with a large island complete with a Wolf range top and commercial style hood. Perfect for the serious at-home chef. The cabinets are from Scavolini in three different colors and finishes; dark oak nuance melamine, lichen green matte glass, and creamy porcelain cream matte lacquer. The gray tiles on the floor and matching gray quartz countertops bring the whole kitchen together.
Martin Vecchio
 Rocco Design + Build
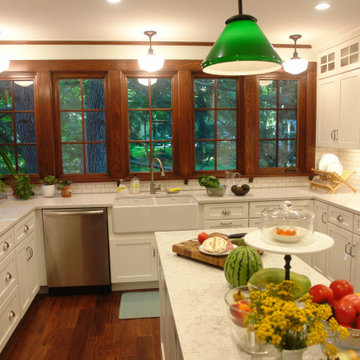
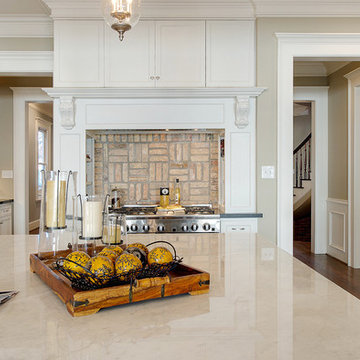
Imbued with historically charming finishes, the kitchen of this early 1900s home required a nuanced renovation so that our clients could stall make a modern statement without compromising the architectural legacy of the space. Rocco Design + Build's team restored the original built-in cabinets and created a pass-through from the kitchen into a newly-designed breakfast nook and library.
Eye-catching features include an exotic dark hardwood floor and emerald-green pendants above the marble-topped kitchen island. We also build an adjoining laundry and mudroom so as to keep the kitchen pristine.
 Embers Fireplaces and Grills

FullView Modern
Perfectly refined, thoroughly Mendota
Designed for those who are ready for the next level of fireplace enjoyment, the Mendota Modern transcends traditional fireplace design and elevates it to a new level of elegance and sophistication. The fact that the passion and beauty is fueled by efficient Mendota BurnGreen™ technology adds to its refined, contemporary appeal.
FullView Modern
Blending contemporary elements with the primal, instinctive allure of fire, this simple yet stunning fireplace makes a confident statement in any room.
An elegant, contemporary fireplace that’s smarter, too
Flames leap from a base of natural river rock or glass fire stones
A choice of interior linings that intensify the nuances of the fire
Combines today’s high-efficiency green technology with century-old Mendota craftsmanship
Easily customized with a choice of fronts, doors, fire base and interior linings
Remote controlled variable flames: 18,000 to 29,000 BTUH

 Chromatist Painters
Transforming Santorini B&B: A Design Journey
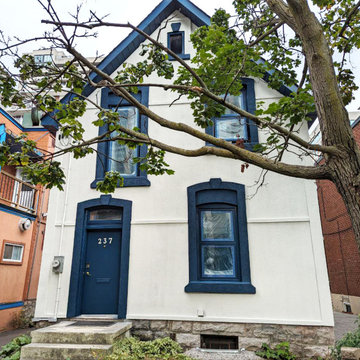
Hello, fellow design aficionados! ? We're excited to share the story of our latest project, the Santorini B&B in Ottawa, right here on our Houzz profile. Get ready to be inspired by this stunning transformation!
Midnight Magic: Imagine a deep, captivating blue that whispers of moonlit nights. That's Moscow Midnight by Sherwin Williams, the star of our exterior design. We've spray painted the doors and windows with this enchanting shade, adding a touch of Mediterranean allure to the heart of Ottawa.
Nuance for Elegance: But there's more to this story. Every stucco on the Santorini B&B now boasts Nuance (SW 7049) by Sherwin Williams—a bright white with a subtle green undertone that exudes sophistication. It provides the perfect canvas for this architectural gem, blending timelessness with a breath of fresh air.
✨ The Magic of Spray Painting: Let's talk about the magic of spray painting. It's not just about color; it's about the flawless finish. Say goodbye to brush or roller marks! Spray painting is swift, efficient, and lends a sleek, professional look to your space. Plus, it's eco-friendly, reducing paint wastage and overspray.
Stay Tuned for the Reveal: We're on the verge of completing this enchanting project. Soon, we'll unveil the before-and-after photos that showcase the breathtaking transformation where architectural elegance meets midnight magic.
Let's Connect: Have questions about your own project or design ideas you'd like to explore? Reach out to us; we'd love to chat about turning your space into a haven of enchantment.
#SantoriniInspiration #MidnightMagic #ExteriorPainting #SprayPainting
 Beyond Spaces Design Studio
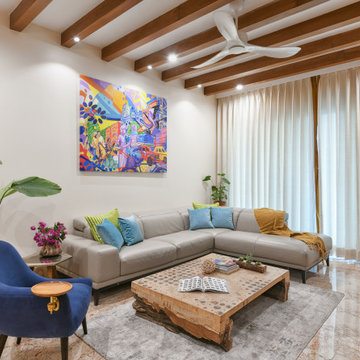
The home’s design DNA has been conjured through establishing an equilibrium amidst contemporary nuances and traditional elementality of design. The interplay of colour, warm umber tones and a coalition patterns form the leitmotifs of this residence. Each space in the shared and private zones of the home pay homage to the end-user’s preferences and lifestyle – enabling spaces to resonate with the homeowner’s aspiration of inhabiting the quintessential ‘home’.
52