
Search results for "Nuestra dieta" in Home Design Ideas



Find the right local pro for your project



 New Era Builders Inc
Here’s a polished paragraph for you:
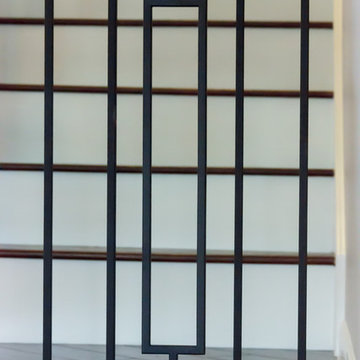
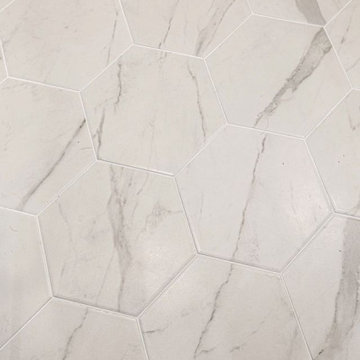
We took what was once a poorly finished flipper’s space and transformed it into a properly built, functional laundry room and bathroom designed with this growing family in mind. With a newborn on the way, every detail mattered — from creating an open, accessible layout for effortless laundry, to building a comfortable, safe area to bathe the baby. Thoughtful design, quality craftsmanship, and smart planning came together to deliver a space that not only works beautifully today, but will make life easier for this family as they continue to grow.

 Joie De Vie Interiors CANADA
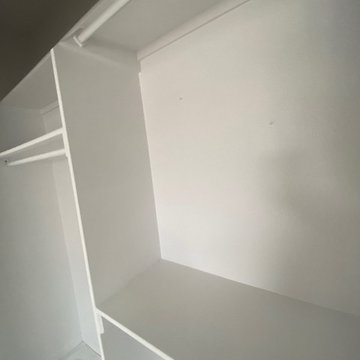
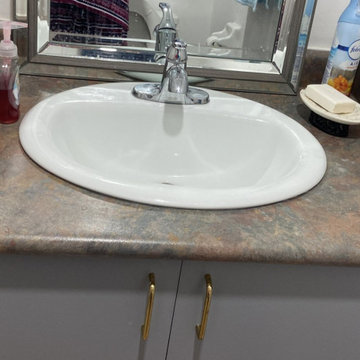
Powder room renovation. white blue vein large tiles, size 2 x 4 inch ceramic tiles. High end look. makes a huge difference on a budget friendly remodel project.
matching golden blue vanity/faucet/knobs with the new flooring makes a great effect. Before picture



 Andy Juy Designs
Large minimalist guest dark wood floor bedroom photo in Denver with no fireplace and gray walls

 LG Designs LLC
Jeffrey M. Olsen Photography
http://www.jeffreymolsen.com/
Inspiration for an eclectic dining room remodel in Phoenix
Inspiration for an eclectic dining room remodel in Phoenix




 DesignAnts LLC
This is an example of a mid-sized contemporary privacy and partial sun backyard stone landscaping in New York for summer.

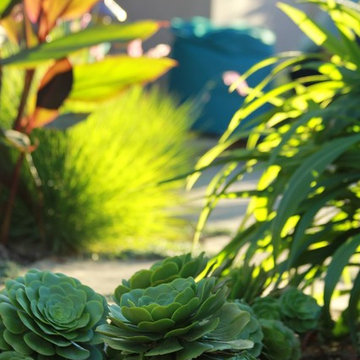
 Barefoot Design: landscape + lifestyle
Inspiration for a coastal home design remodel in Santa Barbara

 Rachel Marley Interiors
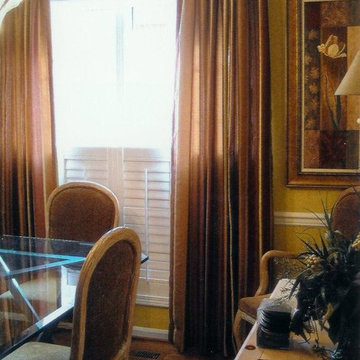
Dining Room windows---repeating the chair lattice upholstery fabric, combined w/ ornate trims and a floral drapery---"pop" against the berry-colored walls.
67