
Search results for "Numbered meter" in Home Design Ideas

 Metro Design Build
Swing doors that blend timeless design with smooth functionality—custom-crafted to complement your space with elegance and precision.
Example of a trendy hallway design in Miami
Example of a trendy hallway design in Miami
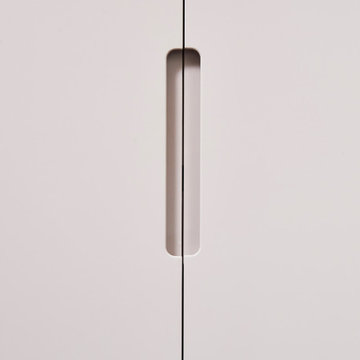
 NB Interiors UK
Bespoke made wardrobes with cutout handle detail.
Sprayed in F&B Peignoir.
Bedroom - mid-sized contemporary master carpeted, gray floor and vaulted ceiling bedroom idea in Essex with gray walls
Bedroom - mid-sized contemporary master carpeted, gray floor and vaulted ceiling bedroom idea in Essex with gray walls

 CJ Paone AIA | Archipelago Workshop
detail of dry stacked stone wall and inset landscape light fixture
images | kurt jordan photography
design collaboration | scott menzel landscape architect
Find the right local pro for your project


 Mural Art - Wall Murals and Custom Paintings
Tom Taylor of www.MuralArt.com
Mountain style basement photo in Orlando
Mountain style basement photo in Orlando





 Copper Lantern Tim Baratelle
Custom Lexington Gass Wall Lantern, Product O1114N, with open adjustable flame in dark copper with clear-seedy glass.
Example of a mountain style entryway design in Philadelphia
Example of a mountain style entryway design in Philadelphia

 Expert Window & Door
Front door - large traditional front door idea in Atlanta with a medium wood front door


 King Construction Company LLC
Hay Loft Door
Mudroom - mid-sized cottage concrete floor mudroom idea in Philadelphia with beige walls
Mudroom - mid-sized cottage concrete floor mudroom idea in Philadelphia with beige walls


 Chuck B Edwards Landscape Architecture & 3D
Basalt Column with address
Inspiration for a traditional landscaping in Boise.
Inspiration for a traditional landscaping in Boise.

Sponsored
Westerville, OH

Custom Home Works
Franklin County's Award-Winning Design, Build and Remodeling Expert

 Matthew Cunningham Landscape Design LLC
Matthew J. Cunningham
Home design - contemporary home design idea in Boston
Home design - contemporary home design idea in Boston

 River City Woodworks
This found metal door was re-purposed to do duty as a pantry door with a jamb and trim made in a Gohic Arch to match the reclaimed door. The magic of WD-40 even made the original lock work. Seedy Glass was cut to fit and installed in the old metal door.
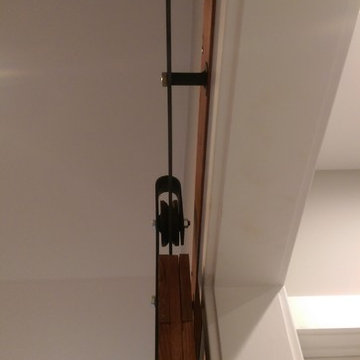






 J&J Contractors I LLC
Wall was removed, and stair case opened up, to create an open concept living space. The kitchen dining, and living room went from three small dark rooms to one bright and airy multi-functional space.


27