
Search results for "Numbered" in Home Design Ideas
 PEG Properties & Design
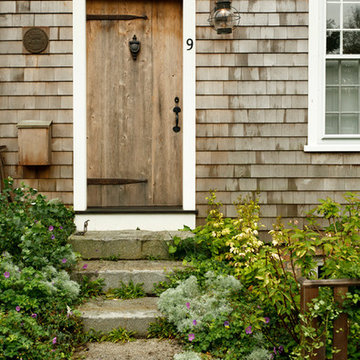
Single front door - coastal single front door idea in Boston with a medium wood front door
 Michael Robert Construction
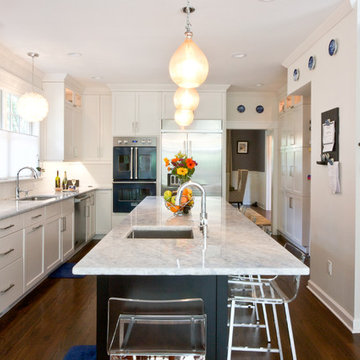
Transitional l-shaped dark wood floor kitchen photo in Newark with an undermount sink, shaker cabinets, white cabinets, white backsplash, stainless steel appliances and an island
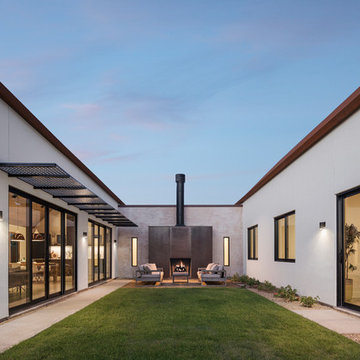
Inspiration for a southwestern white one-story stucco exterior home remodel in Phoenix with a metal roof
Find the right local pro for your project
 Mansfield + O'Neil
Photographer: Paul Dyer
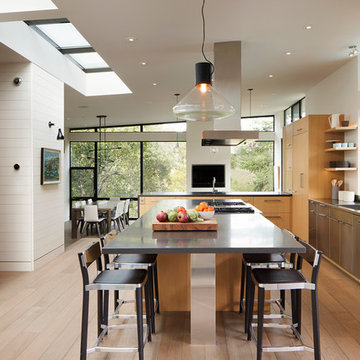
Eat-in kitchen - contemporary medium tone wood floor eat-in kitchen idea in San Francisco with flat-panel cabinets, light wood cabinets, stainless steel appliances, an island, an integrated sink and stainless steel countertops
Eat-in kitchen - contemporary medium tone wood floor eat-in kitchen idea in San Francisco with flat-panel cabinets, light wood cabinets, stainless steel appliances, an island, an integrated sink and stainless steel countertops

 Ancient Surfaces
Source : Ancient Surfaces
Product : Antique Stone Kitchen Sink & Stone Flooring.
Phone#: (212) 461-0245
Email: Sales@ancientsurfaces.com
Website: www.AncientSurfaces.com
For the past few years the trend in kitchen decor has been to completely remodel your entire kitchen in stainless steel. Stainless steel counter-tops and appliances, back-splashes even stainless steel cookware and utensils.
Some kitchens are so loaded with stainless that you feel like you're walking into one of those big walk-in coolers like you see in a restaurant or a sterile operating room. They're cold and so... uninviting. Who wants to spend time in a room that reminds you of the frozen isle of a supermarket?
One of the basic concepts of interior design focuses on using natural elements in your home. Things like woods and green plants and soft fabrics make your home feel more warm and welcoming.
In most homes the kitchen is where everyone congregates whether it's for family mealtimes or entertaining. Get rid of that stainless steel and add some warmth to your kitchen with one of our antique stone kitchen hoods that were at first especially deep antique fireplaces retrofitted to accommodate a fully functional metal vent inside of them.

 Balaton Design Build
The main goal with this design was to reintegrate the kitchen with the rest of the unit’s living space, creating a free flow between the kitchen area and the living room, allowing for easy communication between family members, or between host and guests. The use of black cabinetry, however, creates a certain demarcation between the two spaces so that it is clear where one space ends and the other begins – thereby ensuring that this elegant space does not feel like an efficiency kitchen.
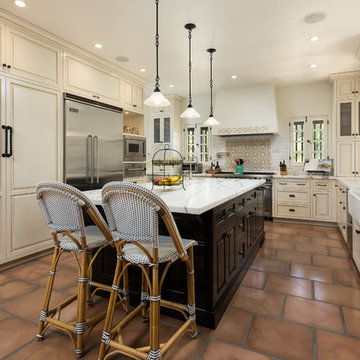
 Chelsea Design + Construction
Clark Dugger
Inspiration for a mediterranean u-shaped terra-cotta tile kitchen remodel in Los Angeles with a farmhouse sink, raised-panel cabinets, beige cabinets, multicolored backsplash, stainless steel appliances, an island and marble countertops
Inspiration for a mediterranean u-shaped terra-cotta tile kitchen remodel in Los Angeles with a farmhouse sink, raised-panel cabinets, beige cabinets, multicolored backsplash, stainless steel appliances, an island and marble countertops



 Rick Ricozzi Photography
Rick Ricozzi Photography
Example of a trendy three-story exterior home design in Wilmington
Example of a trendy three-story exterior home design in Wilmington

 Reddington Designs
Scott Shigley
Elegant dark wood floor and brown floor kitchen photo in Chicago with raised-panel cabinets, white cabinets, white backsplash, stainless steel appliances, two islands and quartzite countertops
Elegant dark wood floor and brown floor kitchen photo in Chicago with raised-panel cabinets, white cabinets, white backsplash, stainless steel appliances, two islands and quartzite countertops

 Fluidesign Studio
Building Design, Plans, and Interior Finishes by: Fluidesign Studio I Builder: Schmidt Homes Remodeling I Photographer: Seth Benn Photography
Large cottage l-shaped medium tone wood floor and brown floor kitchen photo in Minneapolis with a farmhouse sink, shaker cabinets, beige cabinets, white backsplash, subway tile backsplash, stainless steel appliances, an island and granite countertops
Large cottage l-shaped medium tone wood floor and brown floor kitchen photo in Minneapolis with a farmhouse sink, shaker cabinets, beige cabinets, white backsplash, subway tile backsplash, stainless steel appliances, an island and granite countertops

 CTA Design Builders, Inc.
Mid-sized mid-century modern u-shaped medium tone wood floor and brown floor kitchen photo in Seattle with an undermount sink, flat-panel cabinets, light wood cabinets, white backsplash, subway tile backsplash, paneled appliances, white countertops and a peninsula

 White Birch Design
When the clients for this 1940's Minneapolis home came to us with their kitchen, they wanted to really make a kitchen they could be proud to come home to and entertain friends and family. With a Scandinavian focus in mind, we played with a number of different elements to bring the whole design together. The cabinets are painted a blue/gray color and the tops are a marble-like quartz. The backsplash is a simple, yet elegant, gray elongated subway tile that tucks up right under the floating shelves and upper cabinets. The floors are a wood-looking luxury vinyl plank. Finally the open shelves are made of reclaimed barn wood sourced from Minnesota. One of the focuses in this kitchen was to create a space for coffee. The coffee nook was specifically designed to accommodate the specific coffee maker the homeowners selected. Overall, we are completely in love with this look and how beautiful it turned out!
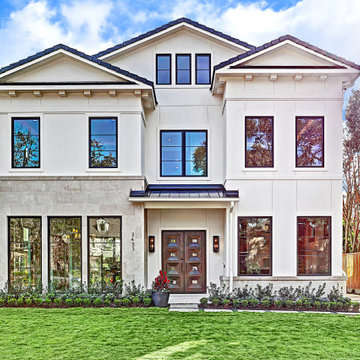
 Stone Acorn Builders
Inspiration for a large transitional white two-story mixed siding exterior home remodel in Austin with a shingle roof

Sponsored
Westerville, OH

Custom Home Works
Franklin County's Award-Winning Design, Build and Remodeling Expert

 Cantley and Company
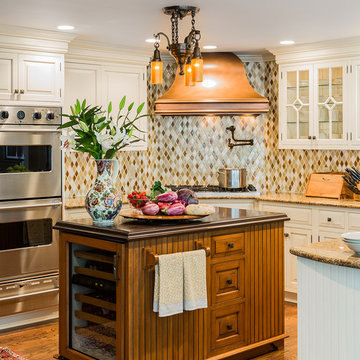
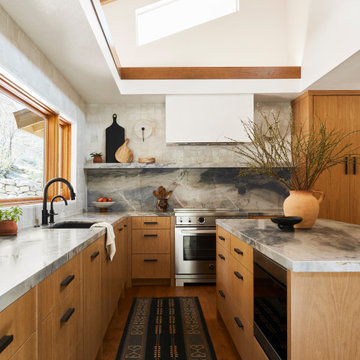
Inspiration for a timeless l-shaped brown floor and dark wood floor kitchen remodel in Birmingham with marble countertops, an island, white countertops, a farmhouse sink, beaded inset cabinets, gray cabinets, white backsplash, marble backsplash and stainless steel appliances
 Kathy Marshall Design
Center of the house kitchen renovation to a large family room. My client wanted a classic kitchen that would service her active family, be able to entertain easily and last the test of time.Michael J Lee Photography




 Seattle Staged to Sell and Design LLC
HD Estates

Inspiration for a mid-sized contemporary white three-story mixed siding flat roof remodel in Seattle
Inspiration for a mid-sized contemporary white three-story mixed siding flat roof remodel in Seattle

 Kristina Crestin Design
Inspiration for a transitional medium tone wood floor and orange floor kitchen remodel in Manchester with an undermount sink, blue cabinets, gray backsplash, subway tile backsplash, stainless steel appliances, an island and white countertops

 BBA Architects
Nathan Kirkman

Example of a beach style blue two-story mixed siding exterior home design in Chicago
Example of a beach style blue two-story mixed siding exterior home design in Chicago
43