
Search results for "Numbered" in Home Design Ideas
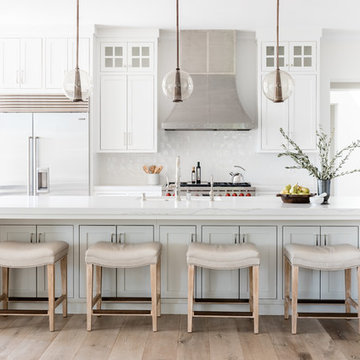
Example of a transitional medium tone wood floor and brown floor kitchen design in Sacramento with shaker cabinets, white cabinets, white backsplash, stainless steel appliances, an island and white countertops

 John Harrison Jones, AIA Architect
Example of a mid-sized mountain style brown two-story mixed siding exterior home design in Other with a metal roof

 Dick Clark + Associates
Photography by Paul Bardagjy
Inspiration for a contemporary l-shaped black floor and porcelain tile eat-in kitchen remodel in Austin with flat-panel cabinets, black cabinets, white backsplash, an island, an undermount sink, marble countertops, glass sheet backsplash and black appliances
Inspiration for a contemporary l-shaped black floor and porcelain tile eat-in kitchen remodel in Austin with flat-panel cabinets, black cabinets, white backsplash, an island, an undermount sink, marble countertops, glass sheet backsplash and black appliances
Find the right local pro for your project
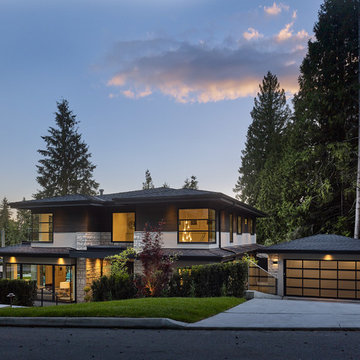
 Sprucehill Homes
Inspiration for a large modern beige two-story mixed siding exterior home remodel in Vancouver with a shingle roof
 Bungalow 56
Samantha Goh

Enclosed kitchen - mid-sized coastal u-shaped brown floor and dark wood floor enclosed kitchen idea in San Diego with an undermount sink, shaker cabinets, white cabinets, quartz countertops, white backsplash, an island and colored appliances
Enclosed kitchen - mid-sized coastal u-shaped brown floor and dark wood floor enclosed kitchen idea in San Diego with an undermount sink, shaker cabinets, white cabinets, quartz countertops, white backsplash, an island and colored appliances
 McC | Architecture pllc

This addition opened up and strengthened the connection of the Kitchen to the rest of the home, bringing more light and color into the house.
Contractor: Sunrise Construction & Remodeling Inc
Kitchen Cabinets: East Hill Cabinetry
Photography: Philip Jensen-Carter
 Alto Design

Example of a mid-sized transitional u-shaped dark wood floor and brown floor eat-in kitchen design in Cincinnati with shaker cabinets, white cabinets, stainless steel appliances, an island, an undermount sink, marble countertops, gray backsplash and stone slab backsplash

Sponsored
Westerville, OH

Custom Home Works
Franklin County's Award-Winning Design, Build and Remodeling Expert
 Marquis Fine Cabinetry

Project Number: M1229
Design/Manufacturer/Installer: Marquis Fine Cabinetry
Collection: Milano
Finishes: Panna
Features: Under Cabinet Lighting, Adjustable Legs/Soft Close (Standard), Stainless Steel Toe-Kick
Cabinet/Drawer Extra Options: Trash Bay Pullout, LED Toe-Kick Lighting, Appliance Panels
 Design Directives, LLC

Desert Contemporary kitchen with large island, extensive use of natural materials - stone, wood and metal. Wolff/Sub Zero appliances.
Architect - Bing Hu.
Contractor - Manship Builder.
Interior Design - Susan Hersker and Elaine Ryckman
Photo Mark Boisclair
Project designed by Susie Hersker’s Scottsdale interior design firm Design Directives. Design Directives is active in Phoenix, Paradise Valley, Cave Creek, Carefree, Sedona, and beyond.
For more about Design Directives, click here: https://susanherskerasid.com/
To learn more about this project, click here: https://susanherskerasid.com/desert-contemporary/
 Denver Modern Fence
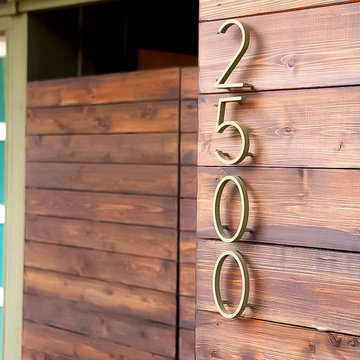
6 foot compound fence.
Inspiration for a mid-sized mid-century modern landscaping in Denver.
Inspiration for a mid-sized mid-century modern landscaping in Denver.
 COUNTRY CABINET
Jille Dunsmore Photography
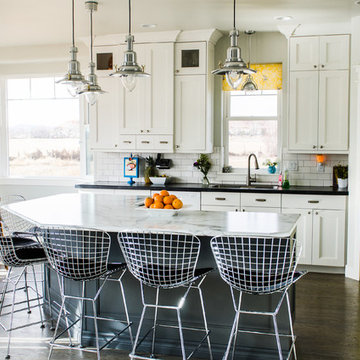
Inspiration for a mid-sized transitional u-shaped medium tone wood floor eat-in kitchen remodel in Salt Lake City with an undermount sink, flat-panel cabinets, white cabinets, laminate countertops, white backsplash, ceramic backsplash and an island
Inspiration for a mid-sized transitional u-shaped medium tone wood floor eat-in kitchen remodel in Salt Lake City with an undermount sink, flat-panel cabinets, white cabinets, laminate countertops, white backsplash, ceramic backsplash and an island

 MOTIF Design Solutions, LLC
Once a galley kitchen with a garage door at the end of it, MOTIF reconfigured the layout and moved the garage door, removed a wall and opened the kitchen to the adjacent living space, The couple who lives in this cottage-like home has a great place to cook and entertain friends. These very social homeowners can now host parties and entertain their friends and family well with the newly designed layout. A love for cooking inspired the design of the wall above the range. The cabinets were built by hand by the previous owner who was a professional carpenter. In the interest of honoring his life, we kept the boxes and reconfigured the layout while adding some new custom touches that look like they were always there.
 Andrea White Associates
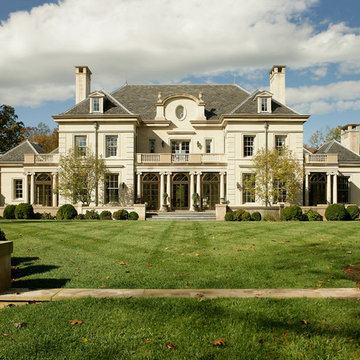
This french chateau was developed while working with Franck & Loshen Architects in Washington, DC. Here the beautiful craftsmanship details could be found throughout the home.



 Sub-Zero, Wolf, and Cove Southern California
Stunning Professional Kitchen featuring Sub-Zero and Wolf appliances.
Sub-Zero Products: BI-36S/S/PH
Wolf Products: MD30PE WWD30 CSO30PE GR486C PW542418
Wolf Gourmet Product Line: Wolf Gourmet - Countertop Oven, Wolf Gourmet - Blender, Wolf Gourmet - Cutlery, Wolf Gourmet - Cookware
Model Numbers: WGBL100S, WGCO100S, WGCU100S, WGCW100S
Sub-Zero Products: BI-36S/S/PH
Wolf Products: MD30PE WWD30 CSO30PE GR486C PW542418
Wolf Gourmet Product Line: Wolf Gourmet - Countertop Oven, Wolf Gourmet - Blender, Wolf Gourmet - Cutlery, Wolf Gourmet - Cookware
Model Numbers: WGBL100S, WGCO100S, WGCU100S, WGCW100S

 The Vrindavan Project

Design Firm’s Name: The Vrindavan Project
Design Firm’s Phone Numbers: +91 9560107193 / +91 124 4000027 / +91 9560107194
Design Firm’s Email: ranjeet.mukherjee@gmail.com / thevrindavanproject@gmail.com




 Albert, Righter & Tittmann Architects, Inc.
Harbor View is a modern-day interpretation of the shingled vacation houses of its seaside community. The gambrel roof, horizontal, ground-hugging emphasis, and feeling of simplicity, are all part of the character of the place.
While fitting in with local traditions, Harbor View is meant for modern living. The kitchen is a central gathering spot, open to the main combined living/dining room and to the waterside porch. One easily moves between indoors and outdoors.
The house is designed for an active family, a couple with three grown children and a growing number of grandchildren. It is zoned so that the whole family can be there together but retain privacy. Living, dining, kitchen, library, and porch occupy the center of the main floor. One-story wings on each side house two bedrooms and bathrooms apiece, and two more bedrooms and bathrooms and a study occupy the second floor of the central block. The house is mostly one room deep, allowing cross breezes and light from both sides.
The porch, a third of which is screened, is a main dining and living space, with a stone fireplace offering a cozy place to gather on summer evenings.

A barn with a loft provides storage for a car or boat off-season and serves as a big space for projects or parties in summer.
 TOTAL CONCEPTS

Elegant u-shaped dark wood floor kitchen photo in San Francisco with a farmhouse sink, shaker cabinets, blue cabinets, white backsplash, subway tile backsplash, stainless steel appliances and an island
45