
Search results for "Numerous charges" in Home Design Ideas

 Colorado Cottage & Deck
Photo by Colorado Cottage & Deck
Elegant mixed siding exterior home photo in Denver
Elegant mixed siding exterior home photo in Denver



Find the right local pro for your project

 Universal Landscape, Inc.
@copyright 2016 Universal Landscape, Inc. www.universallandscapefl.com
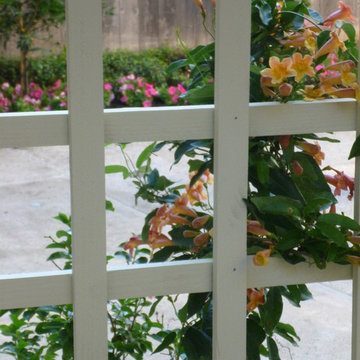
Photo of a tropical landscaping in Miami.
Photo of a tropical landscaping in Miami.

 DIGSdesign
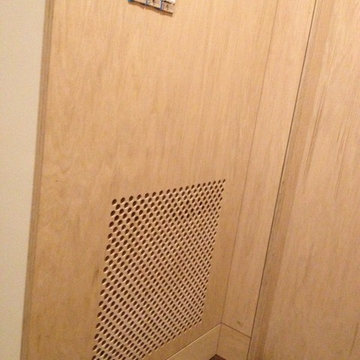
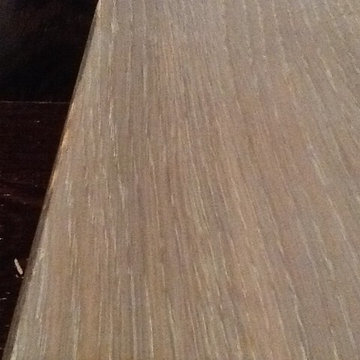
detail of 613 cnc drilled holes for hvac return. baseboard flush with wall panels. door jambs of exposed edges to contrast with graining of oak plywood

 Rae Muranski
Stunning 25 piece Reflex Sirius was selected for the lobby. Elements in blown Murano Pyrex glass.
Home design - contemporary home design idea in Chicago
Home design - contemporary home design idea in Chicago

 Reader & Swartz Architects, P.C.
View up through the glass floor that is located in the living room.
Photography by Nathan Webb, AIA
Mid-sized minimalist ceramic tile hallway photo in DC Metro with blue walls
Mid-sized minimalist ceramic tile hallway photo in DC Metro with blue walls





 Custom Surface Solutions
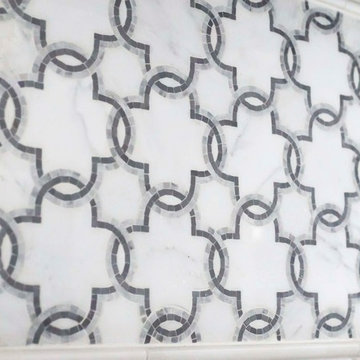
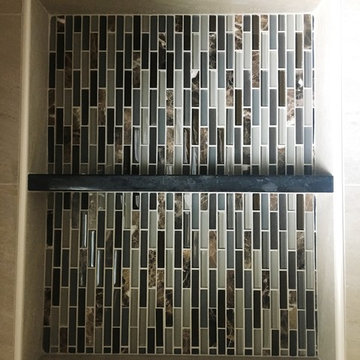
Custom Surface Solutions (www.css-tile.com) - Owner Craig Thompson (512) 430-1215. This project shows a complete remodel with before and after pictures including tub-to-shower conversion using 12 x 24 Porcelain tile on walls, wainscot and floor with linear mosaic accent in shower niche and vertical band at plumbing fixtures. Multi-color pebble shower floor. Delta Dryden shower system and Delta Addison vanity faucet in Champagne Bronze. Kohler Ladena sink. Factory Builder Store Shaker door with mission style hardware vanity, twin countertop towers and bridge.
 Poly Decoration Co.
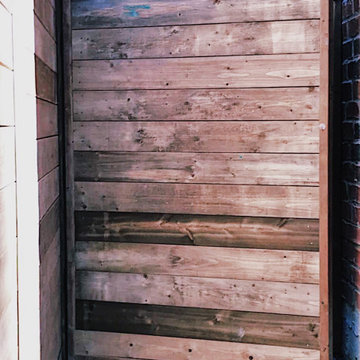
A modern horizontal fence built with multi houses in Brampton's new subdivision.
Large trendy backyard deck photo in Toronto
Large trendy backyard deck photo in Toronto
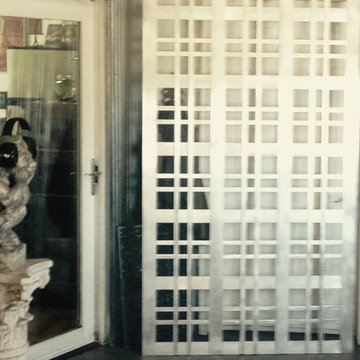
 Garden Metalwork
Unusual design that will last forever.
Example of a large minimalist exterior home design in New York
Example of a large minimalist exterior home design in New York
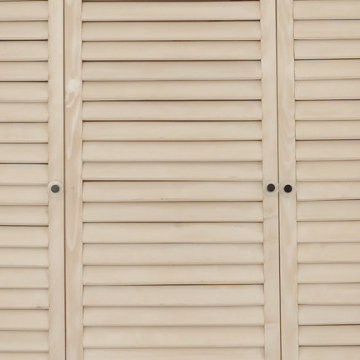
 ID-Design
Interior design of an Ohrid holiday villa. The appartments are bright and cozy with a mediteranian touch. The interior is built in natural wooden materials and white shades.





 camilleriparismode
camilleriparismode projects and design team were approached to rethink a previously unused double height room in a wonderful villa. the lower part of the room was planned as a sitting and dining area, the sub level above as a tv den and games room. as the occupants enjoy their time together as a family, as well as their shared love of books, a floor-to-ceiling library was an ideal way of using and linking the large volume. the large library covers one wall of the room spilling into the den area above. it is given a sense of movement by the differing sizes of the verticals and shelves, broken up by randomly placed closed cupboards. the floating marble fireplace at the base of the library unit helps achieve a feeling of lightness despite it being a complex structure, while offering a cosy atmosphere to the family area below. the split-level den is reached via a solid oak staircase, below which is a custom made wine room. the staircase is concealed from the dining area by a high wall, painted in a bold colour on which a collection of paintings is displayed.
photos by: brian grech
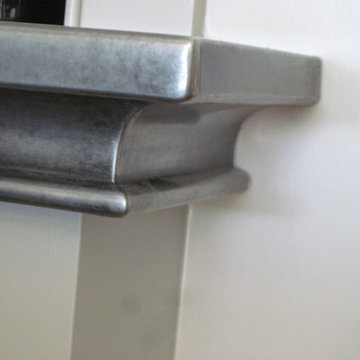
 The Tinman LLC
zinc counter corner profile - one piece construction, the only seam is on the self-edge miter
Example of a classic kitchen design in Seattle
Example of a classic kitchen design in Seattle
19