
Search results for "Numerous plans" in Home Design Ideas
 Crontech Consulting
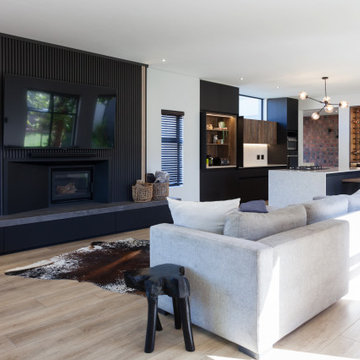
From the moment you enter this house, you are immediately met with numerous design features that incorporate a combination of rich colours, patterns, depth, lighting and so much more. The layout of the house made the most of the indoor outdoor living, as there are multiple garden areas that can be accessed from any part of the open plan living, dining, kitchen and braai room areas.
The location of the plot overlooking the golf course is any home owners’ dream, and the dual stackable doors that open onto both a private enclosed garden as well as the greenbelt on the other side, is the heart of this entertainers home. Each area was specifically designed with unique designs and features to stand out among the rest, while creating a comfortable contemporary oasis for its owners.
 Crontech Consulting
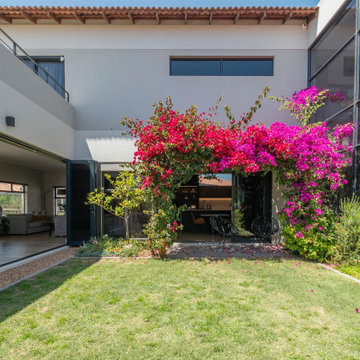
From the moment you enter this house, you are immediately met with numerous design features that incorporate a combination of rich colours, patterns, depth, lighting and so much more. The layout of the house made the most of the indoor outdoor living, as there are multiple garden areas that can be accessed from any part of the open plan living, dining, kitchen and braai room areas.
The location of the plot overlooking the golf course is any home owners’ dream, and the dual stackable doors that open onto both a private enclosed garden as well as the greenbelt on the other side, is the heart of this entertainers home. Each area was specifically designed with unique designs and features to stand out among the rest, while creating a comfortable contemporary oasis for its owners.
 Crontech Consulting
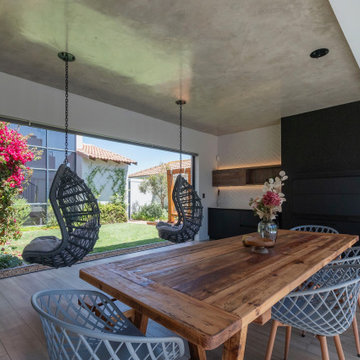
From the moment you enter this house, you are immediately met with numerous design features that incorporate a combination of rich colours, patterns, depth, lighting and so much more. The layout of the house made the most of the indoor outdoor living, as there are multiple garden areas that can be accessed from any part of the open plan living, dining, kitchen and braai room areas.
The location of the plot overlooking the golf course is any home owners’ dream, and the dual stackable doors that open onto both a private enclosed garden as well as the greenbelt on the other side, is the heart of this entertainers home. Each area was specifically designed with unique designs and features to stand out among the rest, while creating a comfortable contemporary oasis for its owners.
Find the right local pro for your project
 Crontech Consulting
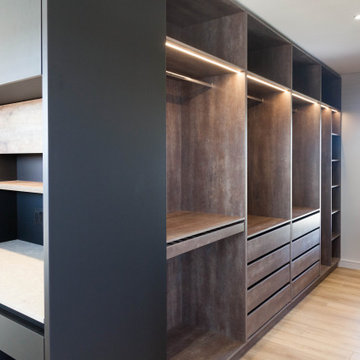
From the moment you enter this house, you are immediately met with numerous design features that incorporate a combination of rich colours, patterns, depth, lighting and so much more. The layout of the house made the most of the indoor outdoor living, as there are multiple garden areas that can be accessed from any part of the open plan living, dining, kitchen and braai room areas.
The location of the plot overlooking the golf course is any home owners’ dream, and the dual stackable doors that open onto both a private enclosed garden as well as the greenbelt on the other side, is the heart of this entertainers home. Each area was specifically designed with unique designs and features to stand out among the rest, while creating a comfortable contemporary oasis for its owners.
 Crontech Consulting
From the moment you enter this house, you are immediately met with numerous design features that incorporate a combination of rich colours, patterns, depth, lighting and so much more. The layout of the house made the most of the indoor outdoor living, as there are multiple garden areas that can be accessed from any part of the open plan living, dining, kitchen and braai room areas.
The location of the plot overlooking the golf course is any home owners’ dream, and the dual stackable doors that open onto both a private enclosed garden as well as the greenbelt on the other side, is the heart of this entertainers home. Each area was specifically designed with unique designs and features to stand out among the rest, while creating a comfortable contemporary oasis for its owners.
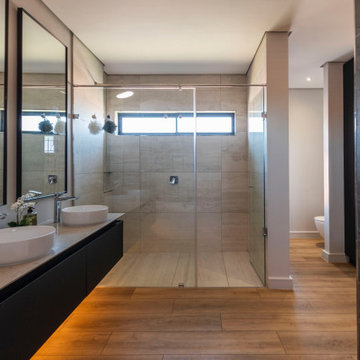 Crontech Consulting
From the moment you enter this house, you are immediately met with numerous design features that incorporate a combination of rich colours, patterns, depth, lighting and so much more. The layout of the house made the most of the indoor outdoor living, as there are multiple garden areas that can be accessed from any part of the open plan living, dining, kitchen and braai room areas.
The location of the plot overlooking the golf course is any home owners’ dream, and the dual stackable doors that open onto both a private enclosed garden as well as the greenbelt on the other side, is the heart of this entertainers home. Each area was specifically designed with unique designs and features to stand out among the rest, while creating a comfortable contemporary oasis for its owners.
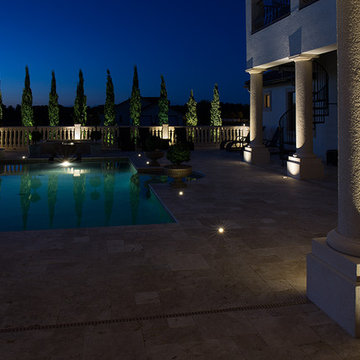
 Brilliant Nights
Pool Area Lighting - this home in Lithia, FL has an amazing pool deck, but there were no plans for lighting and showcasing the architectural aspects of the space. Brilliant Nights designed and installed numerous fixtures into the hardscape surfaces to illuminate the bannisters, piers, columns and steps. We were not the original lighting company on this project (the other company lit the front of the home only). The first company said it was impossible to add lighting in the hardscape areas of the pool deck because it wasn't pre-wired. You can see from the pictures that it wasn't impossible or Brilliant Nights. We're proud of this project and have done many like it. A dark pool area comes to life with lighting to create a space that can be used well after dark.

Sponsored
Sunbury, OH

J.Holderby - Renovations
Franklin County's Leading General Contractors - 2X Best of Houzz!
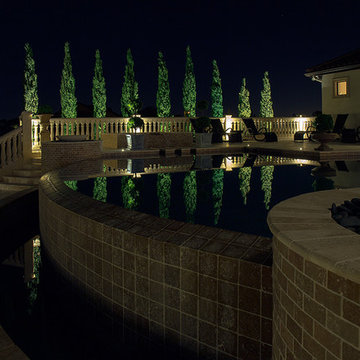 Brilliant Nights
Pool Area Lighting - this home in Lithia, FL has an amazing pool deck, but there were no plans for lighting and showcasing the architectural aspects of the space. Brilliant Nights designed and installed numerous fixtures into the hardscape surfaces to illuminate the bannisters, piers, columns and steps. We were not the original lighting company on this project (the other company lit the front of the home only). The first company said it was impossible to add lighting in the hardscape areas of the pool deck because it wasn't pre-wired. You can see from the pictures that it wasn't impossible or Brilliant Nights. We're proud of this project and have done many like it. A dark pool area comes to life with lighting to create a space that can be used well after dark.
 Crontech Consulting
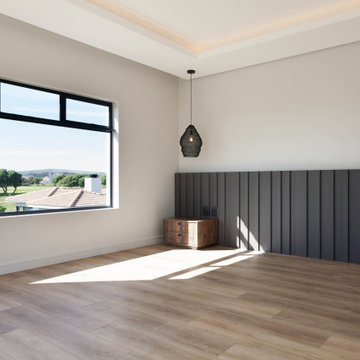
From the moment you enter this house, you are immediately met with numerous design features that incorporate a combination of rich colours, patterns, depth, lighting and so much more. The layout of the house made the most of the indoor outdoor living, as there are multiple garden areas that can be accessed from any part of the open plan living, dining, kitchen and braai room areas.
The location of the plot overlooking the golf course is any home owners’ dream, and the dual stackable doors that open onto both a private enclosed garden as well as the greenbelt on the other side, is the heart of this entertainers home. Each area was specifically designed with unique designs and features to stand out among the rest, while creating a comfortable contemporary oasis for its owners.
 Crontech Consulting
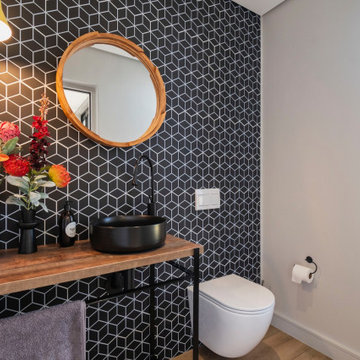
From the moment you enter this house, you are immediately met with numerous design features that incorporate a combination of rich colours, patterns, depth, lighting and so much more. The layout of the house made the most of the indoor outdoor living, as there are multiple garden areas that can be accessed from any part of the open plan living, dining, kitchen and braai room areas.
The location of the plot overlooking the golf course is any home owners’ dream, and the dual stackable doors that open onto both a private enclosed garden as well as the greenbelt on the other side, is the heart of this entertainers home. Each area was specifically designed with unique designs and features to stand out among the rest, while creating a comfortable contemporary oasis for its owners.
 Crontech Consulting
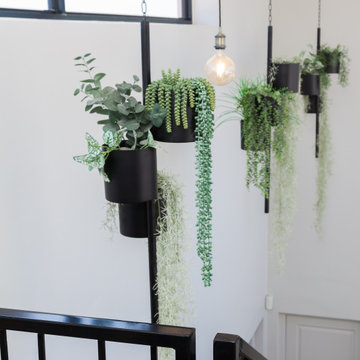
From the moment you enter this house, you are immediately met with numerous design features that incorporate a combination of rich colours, patterns, depth, lighting and so much more. The layout of the house made the most of the indoor outdoor living, as there are multiple garden areas that can be accessed from any part of the open plan living, dining, kitchen and braai room areas.
The location of the plot overlooking the golf course is any home owners’ dream, and the dual stackable doors that open onto both a private enclosed garden as well as the greenbelt on the other side, is the heart of this entertainers home. Each area was specifically designed with unique designs and features to stand out among the rest, while creating a comfortable contemporary oasis for its owners.
 Crontech Consulting
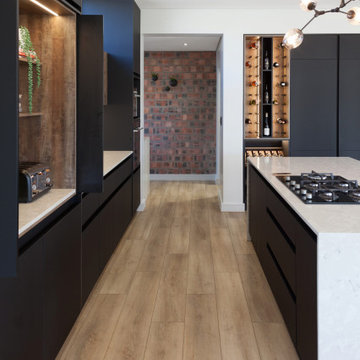
From the moment you enter this house, you are immediately met with numerous design features that incorporate a combination of rich colours, patterns, depth, lighting and so much more. The layout of the house made the most of the indoor outdoor living, as there are multiple garden areas that can be accessed from any part of the open plan living, dining, kitchen and braai room areas.
The location of the plot overlooking the golf course is any home owners’ dream, and the dual stackable doors that open onto both a private enclosed garden as well as the greenbelt on the other side, is the heart of this entertainers home. Each area was specifically designed with unique designs and features to stand out among the rest, while creating a comfortable contemporary oasis for its owners.
 Crontech Consulting
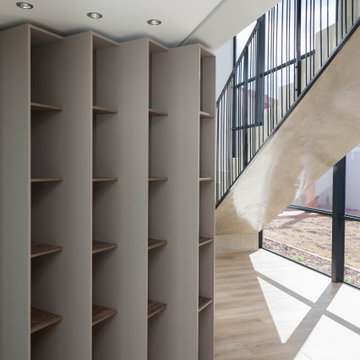
From the moment you enter this house, you are immediately met with numerous design features that incorporate a combination of rich colours, patterns, depth, lighting and so much more. The layout of the house made the most of the indoor outdoor living, as there are multiple garden areas that can be accessed from any part of the open plan living, dining, kitchen and braai room areas.
The location of the plot overlooking the golf course is any home owners’ dream, and the dual stackable doors that open onto both a private enclosed garden as well as the greenbelt on the other side, is the heart of this entertainers home. Each area was specifically designed with unique designs and features to stand out among the rest, while creating a comfortable contemporary oasis for its owners.

Sponsored
Columbus, OH

Hope Restoration & General Contracting
Columbus Design-Build, Kitchen & Bath Remodeling, Historic Renovations
 Crontech Consulting
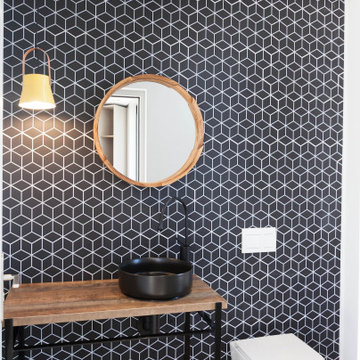
From the moment you enter this house, you are immediately met with numerous design features that incorporate a combination of rich colours, patterns, depth, lighting and so much more. The layout of the house made the most of the indoor outdoor living, as there are multiple garden areas that can be accessed from any part of the open plan living, dining, kitchen and braai room areas.
The location of the plot overlooking the golf course is any home owners’ dream, and the dual stackable doors that open onto both a private enclosed garden as well as the greenbelt on the other side, is the heart of this entertainers home. Each area was specifically designed with unique designs and features to stand out among the rest, while creating a comfortable contemporary oasis for its owners.
 Architectural Resource LLC
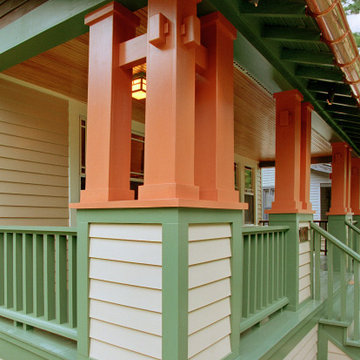
The Duprey Residence was recognized with numerous regional and national design awards and was featured in American Bungalow and Old House Journal magazines.
This whole house remodel project took a dilapidated 1920’s home that had been originally constructed from a Sear’s Bungalow plan set and trans- formed it to a spectacular show piece of high Craftsman Bungalow style. The home’s basic plan layout was modified to a more efficient, centralized traffic flow from front to rear and in so doing allowed for additional func- tional spaces to be created all within the existing footprint.
 Architectural Resource LLC
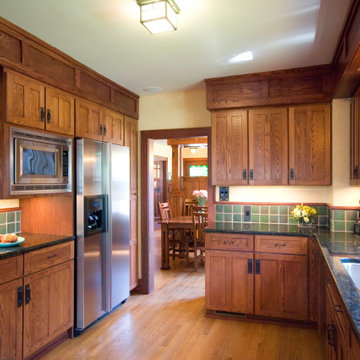
The Duprey Residence was recognized with numerous regional and national design awards and was featured in American Bungalow and Old House Journal magazines.
This whole house remodel project took a dilapidated 1920’s home that had been originally constructed from a Sear’s Bungalow plan set and trans- formed it to a spectacular show piece of high Craftsman Bungalow style. The home’s basic plan layout was modified to a more efficient, centralized traffic flow from front to rear and in so doing allowed for additional func- tional spaces to be created all within the existing footprint.
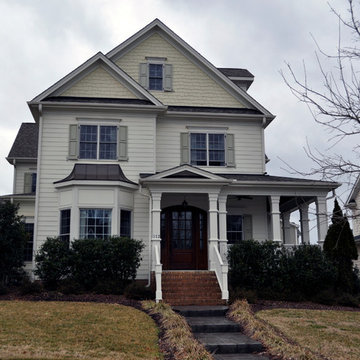
 Triangle Residential Designs
A photo from our new Gallery Video #4. https://youtu.be/kGt1uP6u2I0 All homes featured in this gallery are available for purchase as stock plans. The designs featured here are between 3,100 and 5,300 square feet. Stock plans can be purchased immediately as is, or can be customized to fit your dreams and needs. Please contact us at http://www.trd-chp.com if you would like information regarding any home. Please visit our Houzz site for a breakdown of houses by square footage. http://www.houzz.com/pro/triangleresidentialdesigns/__public
To see additional Gallery Videos on YouTube, follow us! We are also on: Instagram, Houzz, Pinterest, Google+, Twitter, Porch, Linked In and our website - trd-chp.com.
For over 30 years, David Bennett (AIBD, CPBD) and Triangle Residential Designs have continued to provide: unique and affordable custom home designs, addition/renovation/remodel design, space planning, architectural promotion materials, a stock plan library and engineering services. TRD has won numerous local and national accolades, including 6 MAME Awards and over 100 Parade of Homes awards (Perfect Score, Gold, Silver, Bronze). "The difference between success and failure is where you draw the line."
Choose TRD for full service custom home design, stock plans, addition/renovation design, space planning, architectural promotion materials and engineering services.


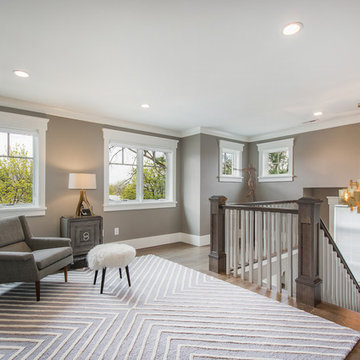
 Lane Myers Construction
Located in the Avenues of the heart of Salt Lake City, this craftsman style home leaves us astounded. Upon demolition of the existing home, this custom home was built to showcase what exactly Lane Myers Construction could deliver on when we are given numerous constraints. With a floor plan designed to open up what would have been considered a confined space, attention to tiny details and the custom finishes were just the cusp of what we took the time to create
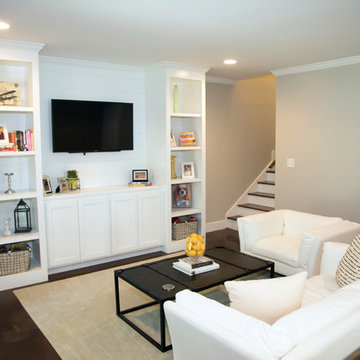
 Donald A. Gardner Architects
An elevated pier foundation, narrow width, and front and rear porches make this home perfect for waterfront lots, while its squared off design makes it easy to afford. The great room, kitchen, and breakfast area are all open for a casual and spacious feeling. Numerous windows enhance the area's volume. Flexible rooms located at the front of the home include a formal living or dining room and study or bedroom with optional entry to the powder room. Upstairs, every bedroom (plus the master bath) enjoys porch access. The master suite features a tray ceiling, dual closets, and a sizable bath with linen cabinets. A utility room is conveniently located on the second floor.
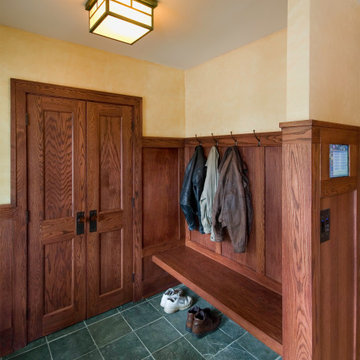 Architectural Resource LLC
The Duprey Residence was recognized with numerous regional and national design awards and was featured in American Bungalow and Old House Journal magazines.
This whole house remodel project took a dilapidated 1920’s home that had been originally constructed from a Sear’s Bungalow plan set and trans- formed it to a spectacular show piece of high Craftsman Bungalow style. The home’s basic plan layout was modified to a more efficient, centralized traffic flow from front to rear and in so doing allowed for additional func- tional spaces to be created all within the existing footprint.
23