
Search results for "Numerous systems" in Home Design Ideas
 My Italian Living
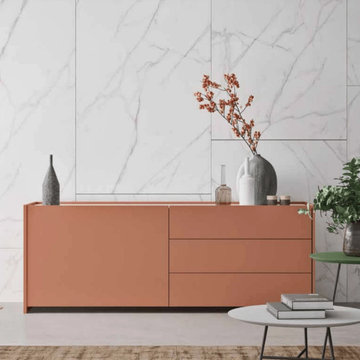
This sideboard comes with an extraordinary design. It has the coplanar opening system, which means, you can open the sideboard by sliding the door and by clicking the door. Apart from that, the sideboard is known for its freshness and cleanliness.
It comes with a Carrara marble top.
The sideboard is a mixture of the cabinet with two drawers and glass shelves.
The sideboard is provided in numerous types of colors.
The sides and structure have a Cannella matt coating.
Dimensions: Width-180cm x Height-56cm Depth-50 mm.
The sideboard is available for £2,999.00.
 Morrison Kitchen & Bath
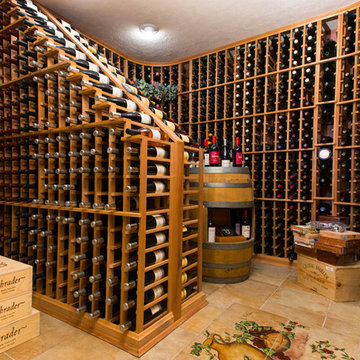
In addition to fine craftsmanship, Morrison & Kitchen & Bath also offers custom designed wine cellars. We will construct a complete “climate controlled” room using the finest refrigeration and humidity control systems available. Numerous storage and display options are available including single and double deep racks. Bottle storage is constructed from odorless “All-Heart” Redwood, or choose from seven other wood types. Many other unique features include testing tables and centers, custom etched glass entry doors, rolling ladders, and more. A limited lifetime warranty is offered on all racking systems.
© Gary Yon Photography
 Morrison Kitchen & Bath
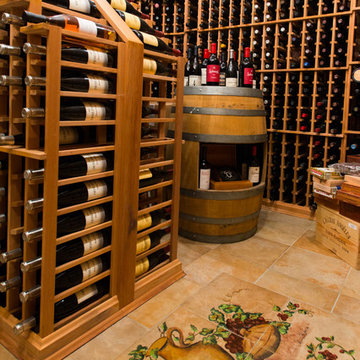
In addition to fine craftsmanship, Morrison & Kitchen & Bath also offers custom designed wine cellars. We will construct a complete “climate controlled” room using the finest refrigeration and humidity control systems available. Numerous storage and display options are available including single and double deep racks. Bottle storage is constructed from odorless “All-Heart” Redwood, or choose from seven other wood types. Many other unique features include testing tables and centers, custom etched glass entry doors, rolling ladders, and more. A limited lifetime warranty is offered on all racking systems.
© Gary Yon Photography
Find the right local pro for your project
 Morrison Kitchen & Bath
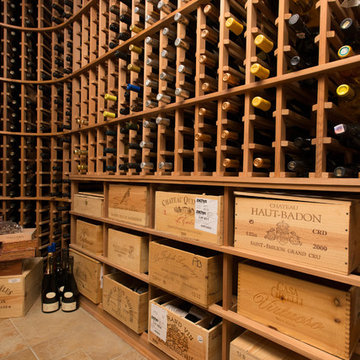
In addition to fine craftsmanship, Morrison & Kitchen & Bath also offers custom designed wine cellars. We will construct a complete “climate controlled” room using the finest refrigeration and humidity control systems available. Numerous storage and display options are available including single and double deep racks. Bottle storage is constructed from odorless “All-Heart” Redwood, or choose from seven other wood types. Many other unique features include testing tables and centers, custom etched glass entry doors, rolling ladders, and more. A limited lifetime warranty is offered on all racking systems.
© Gary Yon Photography

 Pro Dunk Hoops
Steven's Gold System in Kenosha, Wisconsin demonstrates the professional look of a Pro Dunk hoop. And, the way it accents the front yard that entices numerous people to gently shake their head "yes." This is a Pro Dunk Gold Basketball System that was purchased in July of 2012. It was installed on a 30 ft wide by a 20 ft deep playing area in Kenosha, WI. Browse all of Steven G's photos navigate to: http://www.produnkhoops.com/photos/albums/steven-30x20-pro-dunk-gold-basketball-system-226/

 Western DuPage Landscaping, Inc.
Since the completion of the home our company has maintained this property. Originally built by a local builder as a speculation home, it was purchased by two busy professionals.
Why is this important? Let's just say the clients are particular and like it when things aren't just so. Both have high level careers, travel often and expect their landscape to be pristine. Year after year our company rises to this challenge.
When originally installed, the builder wanted larger plant material to provide a full and mature look. The continued growth provides a pruning challenge, especially when the client prefers a clean, neat and "compact" landscape. We continually monitor growth and hand prune accordingly, including yearly winter pruning.
The backyard is particularly difficult due to the shade, moisture run-off from neighboring properties. The turf requires constant monitoring and adjustment to the irrigation system. The trees create a mess requiring clean up along with yearly power washing of the stone.
While the challenges are many, the fine maintenance has led to happy clients and numerous referrals.

 The Throughstone Group
This massive 7-figure project in Martis Camp (Truckee, California) began in April of 2106 when Jon invited a few members of the Throughstone Group to fly there and walk through the site to see what ideas they could collectively form for the client from a "blank slate". A theme was then proposed; a rough plan was approved; and phase one site preparation began that same Fall.
It's a one-of-a-kind collaboration involving every member of the Throughstone Group from Colorado, California, Washington and Italy. Phase two began in May of 2017 and finished six months later in November. The final phase will be complete in the early summer of 2018. Jon's stonesmith travel team relocated to Truckee for six months and installed approximately 300 tons of basalt and granite stone. The SB Forge + Iron crew designed and built numerous bronze-plated and bronze-sculpted features. The Seattle Solstice team co-designed and built Jon's sculptures up in Seattle, transported them to the site and flew down to install them. Jay of Stellar Jay Designs built all of the wood works in Durango, Colorado and trucked them up himself to put them all in place. Craig and Mary from NW Outdoor Lighting will complete the lighting system in 2018.

Sponsored
Columbus, OH

Hope Restoration & General Contracting
Columbus Design-Build, Kitchen & Bath Remodeling, Historic Renovations
 Pro Dunk Hoops
Steven's Gold System in Kenosha, Wisconsin demonstrates the professional look of a Pro Dunk hoop. And, the way it accents the front yard that entices numerous people to gently shake their head "yes." This is a Pro Dunk Gold Basketball System that was purchased in July of 2012. It was installed on a 30 ft wide by a 20 ft deep playing area in Kenosha, WI. Browse all of Steven G's photos navigate to: http://www.produnkhoops.com/photos/albums/steven-30x20-pro-dunk-gold-basketball-system-226/
 Pro Dunk Hoops
Steven's Gold System in Kenosha, Wisconsin demonstrates the professional look of a Pro Dunk hoop. And, the way it accents the front yard that entices numerous people to gently shake their head "yes." This is a Pro Dunk Gold Basketball System that was purchased in July of 2012. It was installed on a 30 ft wide by a 20 ft deep playing area in Kenosha, WI. Browse all of Steven G's photos navigate to: http://www.produnkhoops.com/photos/albums/steven-30x20-pro-dunk-gold-basketball-system-226/
 Pro Dunk Hoops
Steven's Gold System in Kenosha, Wisconsin demonstrates the professional look of a Pro Dunk hoop. And, the way it accents the front yard that entices numerous people to gently shake their head "yes." This is a Pro Dunk Gold Basketball System that was purchased in July of 2012. It was installed on a 30 ft wide by a 20 ft deep playing area in Kenosha, WI. Browse all of Steven G's photos navigate to: http://www.produnkhoops.com/photos/albums/steven-30x20-pro-dunk-gold-basketball-system-226/

 Northworks Architects + Planners
Nestled along the base of the Snake River, this house in Jackson, WY, is surrounded by nature. Design emphasis has been placed on carefully located views to the Grand Tetons, Munger Mountain, Cody Peak and Josie’s Ridge. This modern take on a farmhouse features painted clapboard siding, raised seam metal roofing, and reclaimed stone walls. Designed for an active young family, the house has multi-functional rooms with spaces for entertaining, play and numerous connections to the outdoors.
Photography & Styling: Leslee Mitchell

 Connecticut Roofcrafters Llc
Rear of historic 1900s expansive Victorian residence in Glastonbury, CT depicting numerous dormers and protrusions. The roof is Davinci synthetic slate - the aesthetics of natural slate with less weight and maintenance. The siding is Maibec Nantucket eastern white cedar stained with a custom sage. Next up on this project is to complete the second floor porch posts and ornamentation, porch and eave soffits and specify and install half-round guttering system.

 Gardner Architects LLC
Photography by Ken Wyner
2101 Connecticut Avenue (c.1928), an 8-story brick and limestone Beaux Arts style building with spacious apartments, is said to have been “the finest apartment house to appear in Washington between the two World Wars.” (James M. Goode, Best Addresses, 1988.) As advertised for rent in 1928, the apartments were designed “to incorporate many details that would aid the residents in establishing a home atmosphere, one possessing charm and dignity usually found only in a private house… the character and tenancy (being) assured through careful selection of guests.” Home to Senators, Ambassadors, a Vice President and a Supreme Court Justice as well as numerous Washington socialites, the building still stands as one of the undisputed “best addresses” in Washington, DC.)
So well laid-out was this gracious 3,000 sf apartment that the basic floor plan remains unchanged from the original architect’s 1927 design. The organizing feature was, and continues to be, the grand “gallery” space in the center of the unit. Every room in the apartment can be accessed via the gallery, thus preserving it as the centerpiece of the “charm and dignity” which the original design intended. Programmatic modifications consisted of the addition of a small powder room off of the foyer, and the conversion of a corner “sun room” into a room for meditation and study. The apartment received a thorough updating of all systems, services and finishes, including a new kitchen and new bathrooms, several new built-in cabinetry units, and the consolidation of numerous small closets and passageways into more accessible and efficient storage spaces.
Sponsored
Columbus, OH
Hope Restoration & General Contracting
Columbus Design-Build, Kitchen & Bath Remodeling, Historic Renovations

 Patrick B. Quigley & Associates
The house is characterized by an intellectual juxtaposition of grand scale and formality, overlaid with fun and eccentric detailing that humanizes the architecture. The lighting systems are carefully configured to bring order to complex ceiling planes, while accommodating all of the illumination requirements below. Numerous custom fixtures were designed to exaggerate the whimsical architectural elements, monumentalize the mass of concrete forms, and emphasize geometric shapes as they play off of one another in three-dimensional space.
Architect: Rob Wellington Quigley, FAIA
Photographer: Kenneth Naversen
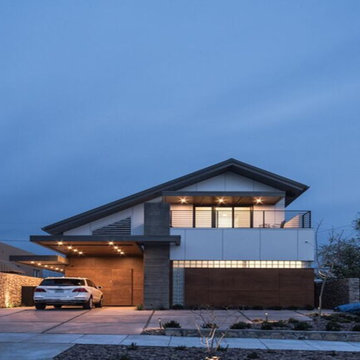
 Crystal Kitchen + Bath
 provided the design for this Kitchen and Dining Room in this modern dream home located in El Paso, Texas. Being that it was new construction, we were given a blank canvas to design within the large, open space. The sleek, glossy white slab cabinet doors contrast nicely next to the rough, textural stone wall in the adjacent Family Room. High ceilings add to the wide open look of the room and allowed us to stack the cabinets up to 108” high. There are numerous accessories and storage systems within the cabinets to keep everything organized and in place.
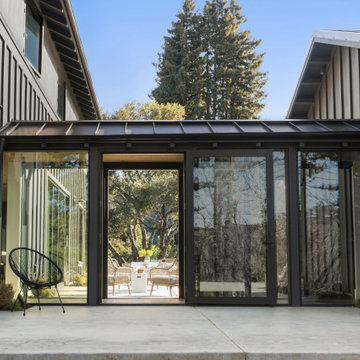
 Craig O'Connell Architecture
After the devastating Tubbs fire, Craig reimagined this Calistoga property into a wine country retreat for the owners' family as well as corporate/wellness guests. He approached the design by studying the natural elements of the site including trees, views and light, the vernacular design of the area and the clients’ personality. Craig designed a barn and the house – made up of a one-story and a two-story building – connected by a stunning 20-foot steel and glass breezeway. Expansive doors and windows create seamless indoor/outdoor flow and numerous patios and the pool area provide comfortable outdoor spaces. The modern and warm interior is bright, luxurious and comfortable.
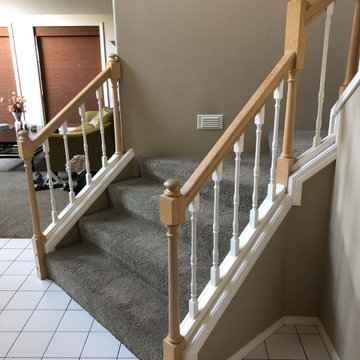
 Adventures In Wood, Ltd.
A before photo of the renovation clearly shows how this system was installed incorrectly, notice the knee wall transition from this to the rebuild on the renovated photo
Balusters are out of code, rail height 3" shorter than code, numerous code violations but still passed inspection when built home is 12 years old, renovation occurred during the Covid-19, 2020.

 Echo Workshop
A piece of art should stand out but not a keypad. Lutron has numerous colors to choose from to blend nicely with any color of a home.
Photo by Echo Workshop

 Manilaxmi Overseas
 is a largest Pipe Fittings Manufacturer in Chennai and also Pipe Fittings Manufacturer in Jalgaon. Pipe fittings are crucial in numerous industries because they become the foundation of fluid transportation systems. Pipe Fittings Manufacturers make important contributions to the manufacturing and purchase of high-quality pipe fittings.
As a reputable manufacturer, Manilaxmi Overseas in Chennai encounters a variety of difficulties and decisions that impact their business.
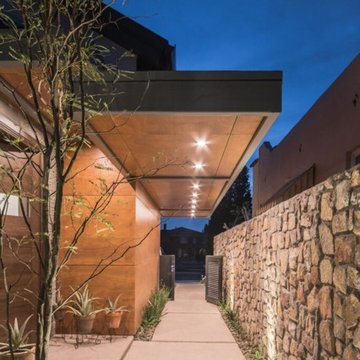 Crystal Kitchen + Bath
 provided the design for this Kitchen and Dining Room in this modern dream home located in El Paso, Texas. Being that it was new construction, we were given a blank canvas to design within the large, open space. The sleek, glossy white slab cabinet doors contrast nicely next to the rough, textural stone wall in the adjacent Family Room. High ceilings add to the wide open look of the room and allowed us to stack the cabinets up to 108” high. There are numerous accessories and storage systems within the cabinets to keep everything organized and in place.
6