
Search results for "Nuneaton" in Home Design Ideas

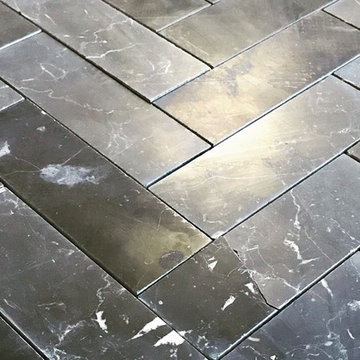
 Stonebridge Mosaics
Our 2x6 Nero Marquina herringbone honed. Perfect for a bathroom or a shower floor.

 UV Arquitectos
Una línea de luz discurre entre los pergolados retráctiles de tela.
Patio kitchen - mid-sized contemporary backyard patio kitchen idea with decking and an awning
Patio kitchen - mid-sized contemporary backyard patio kitchen idea with decking and an awning
Find the right local pro for your project

 Doug Mockett & Company, Inc.
Accordion-style wire manager expands and contracts to adjust to the height of your desk, perfect for electric table legs or adjustable height tables that are constantly in motion. Spiral design with brush liner keeps wires tidy within the coils. Weighted base included. Spine is fastened to the underside of the desk to ensure the unit stays in place. Available in four finish combinations.



 House of Kartheiser
Mark Kartheiser
Inspiration for a small gender-neutral carpeted walk-in closet remodel in Chicago with flat-panel cabinets and dark wood cabinets
Inspiration for a small gender-neutral carpeted walk-in closet remodel in Chicago with flat-panel cabinets and dark wood cabinets
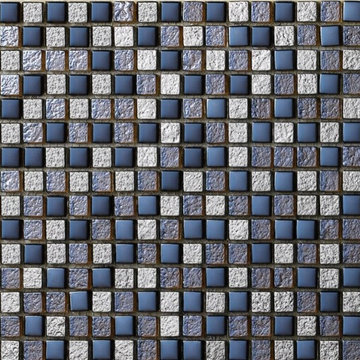
 Hominter
Collection: Glass Mosaic Tiles
Material: Glass
Color: Grey and Blue
Surface Finish: Glossy, easy for cleaning.
Shape: Square
Sheet Size: 300mmx300mm
Chip Size: 15mmx15mm
Thickness: 8mm
Application: Glass mosaic tiles are impervious to the elements, thus it is great for both interior and exterior use so moisture is not an issue. Glass mosaic tiles are great on floors and walls and have been most popular in bathrooms, spas, kitchen backsplash, wall facades and pools as well as a variety of other applications.
Characteristics: The glass mosaic tile has a zero water absorption rate, and this tile exceeds ANSI standards for water absorption for mosaic tile. It is strong, durable, contamination free, and only the best quality tiles are selected as our tiles are inspected for blemishes before shipment.
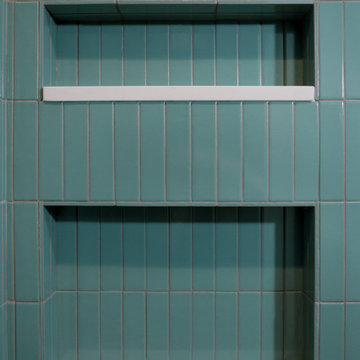


 Evolution Industries
epoxy and flake system for an exteriuor mail room requested by The bungalows at sky vists
Example of a small classic vinyl floor and beige floor foyer design
Example of a small classic vinyl floor and beige floor foyer design
 McCall Design & Planning
This home sits on the edge of Payette River wetland area with sweeping southern views down the river corridor. The mandate from our client was to make it “cozy” and so we worked to create an open floor plan with a flat 10’ ceiling that would maintain a human scale. Multiple windows and doors in the great room area create a sense of connection to the outside while a wood burning fireplace gives the interior space a place to focus. The upper level is very cozy, being framed within the roof so the side walls are low. The bedrooms are just big enough, sharing a bathroom and featuring south facing window seats that draw your eye outside. One of our favorite features is the three season screened porch off the great room, which the owners promptly hung a hammock in.


 McClure Architecture
Mark McClure, AIA
Mid-sized mediterranean beige two-story stone house exterior idea with a hip roof and a tile roof
Mid-sized mediterranean beige two-story stone house exterior idea with a hip roof and a tile roof


 Stone Cellar Company

Circular Glass Motorised Trap Door - Open.
Inspiration for a contemporary home design remodel in Sussex
Inspiration for a contemporary home design remodel in Sussex




34