
Search results for "Nutritional mount ceiling" in Home Design Ideas

 Scott Christopher Homes
Creating spaces that make connections between the indoors and out, while making the most of the panoramic lake views and lush landscape that surround were two key goals of this seasonal home’s design. Central entrance into the residence brings you to an open dining and lounge space, with natural light flooding in through rooftop skylights. Soaring ceilings and subdued color palettes give the adjacent kitchen and living room an airy and expansive feeling, while the large, sliding glass doors and picture windows bring the warmth of the outdoors in. The family room, located in one of the two zinc-clad connector spaces, offers a more intimate lounge area and leads into the master suite wing, complete with vaulted ceilings and sleek lines. Three additional guest suites can be found in the opposite wing of the home, providing ideally separate living spaces for a multi-generational family.
Photographer: Steve Hall © Hedrich Blessing
Architect: Booth Hansen
 Daniel Contelmo Architects
Photo by: Daniel Contelmo Jr.

Large elegant u-shaped dark wood floor eat-in kitchen photo in New York with a double-bowl sink, recessed-panel cabinets, white cabinets, marble countertops, white backsplash, glass tile backsplash, stainless steel appliances and an island
Large elegant u-shaped dark wood floor eat-in kitchen photo in New York with a double-bowl sink, recessed-panel cabinets, white cabinets, marble countertops, white backsplash, glass tile backsplash, stainless steel appliances and an island

Find the right local pro for your project

 Clean Design
Donna Dotan Photography Inc.
Example of a large trendy master white tile and stone tile marble floor bathroom design in New York with a one-piece toilet
Example of a large trendy master white tile and stone tile marble floor bathroom design in New York with a one-piece toilet
 Selle Valley Construction, Inc.
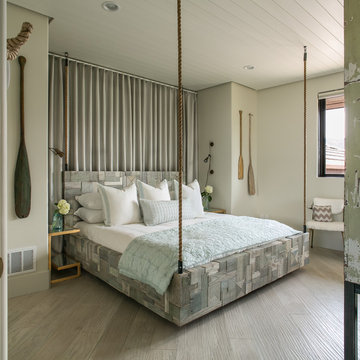
This is one of the two king suite guest rooms at the River House. This bed frame was made with reclaimed wood in a patchwork pattern, built by local artist Rob Payne. Nautical rope was attached to each corner and to the ceiling to give it a swinging rope bed feel. White oak floors, white tongue and groove ceiling, and wall mounted oars in the room play in to the beach house theme. Photography by Marie-Dominique Verdier.

 Kitchen Kraft
John Evans
Inspiration for a huge timeless u-shaped dark wood floor kitchen remodel in Columbus with a farmhouse sink, beaded inset cabinets, white cabinets, granite countertops, white backsplash, stone tile backsplash, paneled appliances and an island
Inspiration for a huge timeless u-shaped dark wood floor kitchen remodel in Columbus with a farmhouse sink, beaded inset cabinets, white cabinets, granite countertops, white backsplash, stone tile backsplash, paneled appliances and an island


Sponsored
Columbus, OH

Wannemacher Interiors
Customized Award-Winning Interior Design Solutions in Franklin Cnty OH
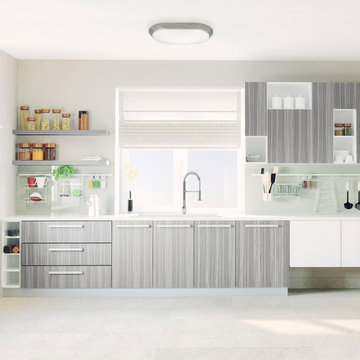
 Globe Electric
Globe Electric's Aline 11" Brushed Steel Flush Mount Ceiling Light brings an elegant and traditional look to any room. Fully dimmable with a compatible dimmer switch you can create the desired mood for any situation. Ideal for use in basements, bathrooms, bedrooms, dining rooms, entryways, hallways, kitchens, living rooms and more this ceiling light is a perfect way to update your space. Includes all mounting hardware for quick and easy installation and requires 1x E26 Type A bulb (sold separately).

 Design Studio 15
Modern luxury bathroom. Photography by Uneek Luxury Tours. Architectural services by Keesee and Associates. William Edward Construction.
Trendy master multicolored tile and mosaic tile bathroom photo in Orlando
Trendy master multicolored tile and mosaic tile bathroom photo in Orlando

 User
UserRobert Haywood
Kitchen - coastal medium tone wood floor kitchen idea in Other with raised-panel cabinets, white cabinets, stainless steel appliances and an island
Kitchen - coastal medium tone wood floor kitchen idea in Other with raised-panel cabinets, white cabinets, stainless steel appliances and an island

 KohlMark Architects and Builders
The design of this home was driven by the owners’ desire for a three-bedroom waterfront home that showcased the spectacular views and park-like setting. As nature lovers, they wanted their home to be organic, minimize any environmental impact on the sensitive site and embrace nature.
This unique home is sited on a high ridge with a 45° slope to the water on the right and a deep ravine on the left. The five-acre site is completely wooded and tree preservation was a major emphasis. Very few trees were removed and special care was taken to protect the trees and environment throughout the project. To further minimize disturbance, grades were not changed and the home was designed to take full advantage of the site’s natural topography. Oak from the home site was re-purposed for the mantle, powder room counter and select furniture.
The visually powerful twin pavilions were born from the need for level ground and parking on an otherwise challenging site. Fill dirt excavated from the main home provided the foundation. All structures are anchored with a natural stone base and exterior materials include timber framing, fir ceilings, shingle siding, a partial metal roof and corten steel walls. Stone, wood, metal and glass transition the exterior to the interior and large wood windows flood the home with light and showcase the setting. Interior finishes include reclaimed heart pine floors, Douglas fir trim, dry-stacked stone, rustic cherry cabinets and soapstone counters.
Exterior spaces include a timber-framed porch, stone patio with fire pit and commanding views of the Occoquan reservoir. A second porch overlooks the ravine and a breezeway connects the garage to the home.
Numerous energy-saving features have been incorporated, including LED lighting, on-demand gas water heating and special insulation. Smart technology helps manage and control the entire house.
Greg Hadley Photography

 Anne Sneed Architectural Interiors
Jim Brady Architectural Photography
Bedroom - mid-sized transitional master dark wood floor bedroom idea in San Diego with white walls and no fireplace
Bedroom - mid-sized transitional master dark wood floor bedroom idea in San Diego with white walls and no fireplace

 SR Fine Home Builders
Architect: Mary Brewster, Brewster Thornton Group
Mid-sized elegant master beige tile and limestone tile limestone floor and beige floor bathroom photo in Providence with an undermount sink, recessed-panel cabinets, beige cabinets, a wall-mount toilet and beige walls
Mid-sized elegant master beige tile and limestone tile limestone floor and beige floor bathroom photo in Providence with an undermount sink, recessed-panel cabinets, beige cabinets, a wall-mount toilet and beige walls


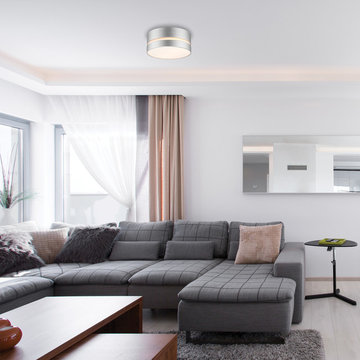 Globe Electric
With streamlined, elegant appeal, the Belamy 2-Light Flush Mount Ceiling Light is the ideal choice for contemporary and transitional homes alike. A classic lighting shape is brought to life with a modern layered design expertly highlighted with a matte silver finish. With two 60-watt bulbs behind it, the frosted glass shade provides the perfect light for board game nights in the living room or for prepping your favorite meal in the kitchen. A stunning center cutout doesn't only provide extra light, it's a dynamite visual addition too! The 11-inch width and 5-inch height combined with the metallic finish complement all decor styles making the Belamy Flush Mount an ideal fixture for many different areas of your home.
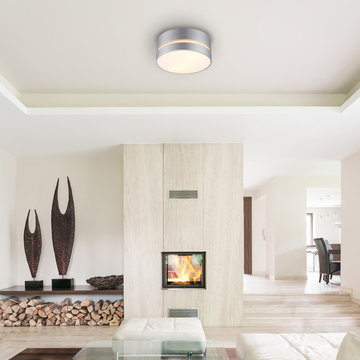 Globe Electric
With streamlined, elegant appeal, the Belamy 2-Light Flush Mount Ceiling Light is the ideal choice for contemporary and transitional homes alike. A classic lighting shape is brought to life with a modern layered design expertly highlighted with a matte silver finish. With two 60-watt bulbs behind it, the frosted glass shade provides the perfect light for board game nights in the living room or for prepping your favorite meal in the kitchen. A stunning center cutout doesn't only provide extra light, it's a dynamite visual addition too! The 11-inch width and 5-inch height combined with the metallic finish complement all decor styles making the Belamy Flush Mount an ideal fixture for many different areas of your home.

 DryAway by Jilidoni Designs

DryAway - 4 white frames mounted to an 8' ceiling. Adjustable aluminum rods for hang drying clothes.
Inspiration for a small contemporary single-wall laundry room remodel in Minneapolis with wood countertops, gray walls and a side-by-side washer/dryer
Inspiration for a small contemporary single-wall laundry room remodel in Minneapolis with wood countertops, gray walls and a side-by-side washer/dryer

Sponsored
Fredericksburg, OH

High Point Cabinets
Columbus' Experienced Custom Cabinet Builder | 4x Best of Houzz Winner

 Bartelt. The Remodeling Resource
The sunroom addition extends the entertaining space and allows the homeowners to comfortably use the room year-round. It features a coffered ceiling and a Rumford fireplace composed of repurposed barn beams and fieldstone to tie into the home's exterior. The large windows provide natural light and showcase the pastoral views (note the red barn).
Photo Credit: David Bader
Interior Design Partner: Becky Howley
 Gail Mattice-Pugach
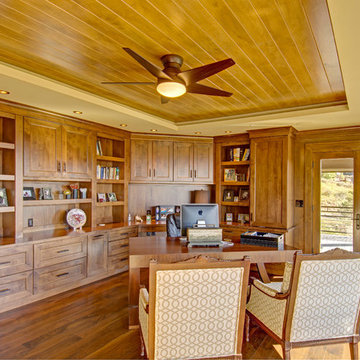
Large mountain style freestanding desk dark wood floor study room photo in Denver

13