
Search results for "Nutritional mount ceiling" in Home Design Ideas

 GMI Design Group
Dan Rockafellow Photography
Sandstone Quartzite Countertops
Flagstone Flooring
Real stone shower wall with slate side walls
Wall-Mounted copper faucet and copper sink
Dark green ceiling (not shown)
Over-scale rustic pendant lighting
Custom shower curtain
Green stained vanity cabinet with dimming toe-kick lighting
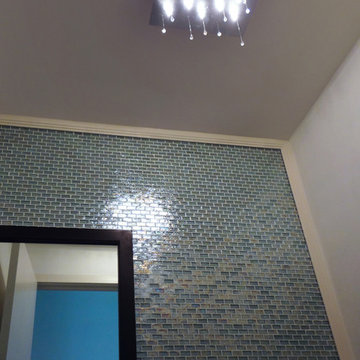
 Lightology
Crystal Rain square ceiling mount features 15 hanging Swarovski strass stones. Finish available in platinum leaf, gold leaf and silver leaf. Available in a rectangular and square option. Includes toroidal low voltage electronic transformer. Fifteen 15 watt, 12 volt, JC G4 base halogen lamps included. General light distribution. Made in Germany. 15.75 inch square x 9.84 inch height.
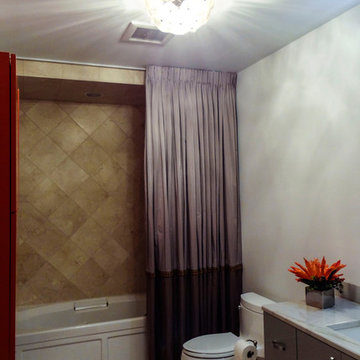 Lightology
Cassini 8 light ceiling flush mount features amber murano glass and a bronze finish. Glass available clear murano. Eight 35 watt 120 volt G9 halogen lamps included. General light distribution. Dimensions: 16.5W x 9.5H.
Find the right local pro for your project

 Harrell Design + Build
Bill Enos
Example of a mid-sized transitional l-shaped kitchen design in San Francisco with an undermount sink, flat-panel cabinets, medium tone wood cabinets, blue backsplash, glass tile backsplash, stainless steel appliances and an island
Example of a mid-sized transitional l-shaped kitchen design in San Francisco with an undermount sink, flat-panel cabinets, medium tone wood cabinets, blue backsplash, glass tile backsplash, stainless steel appliances and an island

 D&J Kitchens and Baths Inc.
Dave Adams Photographer
Enclosed kitchen - mid-sized traditional l-shaped ceramic tile and multicolored floor enclosed kitchen idea in Sacramento with an undermount sink, shaker cabinets, white cabinets, granite countertops, white backsplash, subway tile backsplash, stainless steel appliances and no island
Enclosed kitchen - mid-sized traditional l-shaped ceramic tile and multicolored floor enclosed kitchen idea in Sacramento with an undermount sink, shaker cabinets, white cabinets, granite countertops, white backsplash, subway tile backsplash, stainless steel appliances and no island
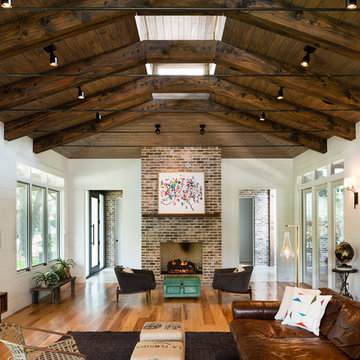
 Dado Group
Mark Menjivar
Inspiration for a large contemporary open concept medium tone wood floor living room remodel in Austin with white walls, a standard fireplace, a brick fireplace and a wall-mounted tv
Inspiration for a large contemporary open concept medium tone wood floor living room remodel in Austin with white walls, a standard fireplace, a brick fireplace and a wall-mounted tv
 Paragon Group LLC

Open concept kitchen - contemporary galley open concept kitchen idea in Nashville with an undermount sink, open cabinets and stainless steel appliances

Sponsored
Columbus, OH

Wannemacher Interiors
Customized Award-Winning Interior Design Solutions in Franklin Cnty OH

 Denise Quade Design
Cement tile floor in sunporch with exposed wood beam ceiling adds a ton of texture. The long gray sectional offers seating with lake views. Gold wire chairs, a gold metal table base with a marble table top both add different layers of texture. A corner modern fireplace adds warmth and ambiance. Wall mounted sconces add height and reading light at the corners of the sofa.
Photographer: Martin Menocal

 Barbara Grushow Designs Inc.
Jim Bartsch Photography
Bathroom - mid-sized transitional master white tile and subway tile mosaic tile floor and gray floor bathroom idea in Los Angeles with a wall-mount sink, gray walls, a hinged shower door and a niche
Bathroom - mid-sized transitional master white tile and subway tile mosaic tile floor and gray floor bathroom idea in Los Angeles with a wall-mount sink, gray walls, a hinged shower door and a niche
 Staprans Design
R. Brad Knipstein Photography

Trendy white tile alcove shower photo in San Francisco with a vessel sink, medium tone wood cabinets and beige walls
Trendy white tile alcove shower photo in San Francisco with a vessel sink, medium tone wood cabinets and beige walls
 Mosaic Architects SF
Jim Bartsch
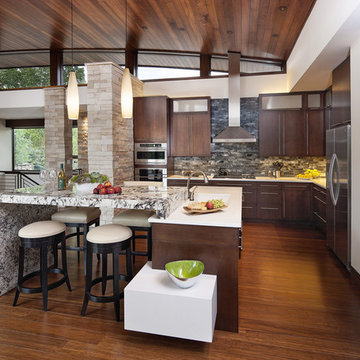
Example of a trendy l-shaped dark wood floor open concept kitchen design in San Francisco with flat-panel cabinets, dark wood cabinets, gray backsplash and stainless steel appliances
Example of a trendy l-shaped dark wood floor open concept kitchen design in San Francisco with flat-panel cabinets, dark wood cabinets, gray backsplash and stainless steel appliances

 DESIGNS! - Susan Hoffman Interior Designs
Inspiration for a transitional living room remodel in Minneapolis with beige walls, a standard fireplace and a stone fireplace
 Globe Electric
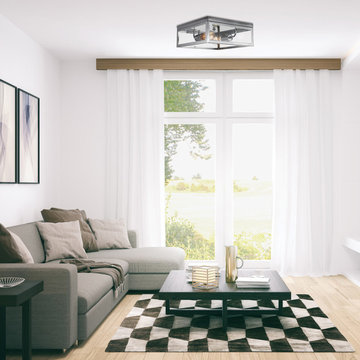
Update your space easily with Globe Electric's Memphis 2-Light Flush Mount Ceiling Light. The straight clean lines and clear glass panes bring a contemporary yet industrial feel to any decor. The simplicity of the design allows you to change the look and feel of any room easily and without clutter. Add a Globe Electric vintage inspired bulb to create a look that is truly unique. The chrome finish, wonderfully smooth and rich to the touch, mirrors the light in just the perfect way while the clear glass panes showcase the bulbs of your choice. Includes all mounting hardware for quick and easy installation and requires two medium based 60w bulbs (sold separately).

Sponsored
Delaware, OH

Buckeye Basements, Inc.
Central Ohio's Basement Finishing ExpertsBest Of Houzz '13-'21

 Kathy Marshall Design
Once apon a time I was a scary basement located in a congested section of Cambridge MA. My clients and I set out to create a new space inspired by France that could also double as a guest room when needed. Painting the existing wood joists and adding bead board in between the joists and painting any exposed pipes white celebrates the ceiling rather than trying to hide it keeps the much needed ceiling height. Italian furniture, books and antique rug gives this once basement a very European well travelled feel.

 Quality Custom Cabinetry, Inc
Photography by Garrett Rowland Photography
Designed by Pete Cardamone
Mountain style u-shaped medium tone wood floor eat-in kitchen photo in Philadelphia with a farmhouse sink, recessed-panel cabinets, gray cabinets, stainless steel appliances and multicolored backsplash
Mountain style u-shaped medium tone wood floor eat-in kitchen photo in Philadelphia with a farmhouse sink, recessed-panel cabinets, gray cabinets, stainless steel appliances and multicolored backsplash
 Wesley-Wayne Interiors, LLC

Teal is the operative color here: it's echoed in the overdyed hand knotted Persian rug, glass tile backsplash, velvet ottoman and accent wall. It can also be found in the glass tile barrel vault ceiling, which enlarges this already spacious master bathroom.
Design: Wesley-Wayne Interiors
Photo: Stephen Karlisch
 Globe Electric
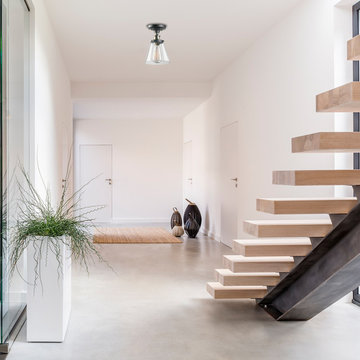
Fashioned after vintage inspired lighting Globe Electric’s Jackson 1-Light Flush Mount Ceiling Light adds a rustic industrial feel to any room. Fully compatible with dimmable LED bulbs and dimmer switch, the clear glass shade and exposed bulb easily creates lighting ambiance and different moods. Ideal for use in kitchens, restaurants, bars, and dining rooms. Includes all mounting hardware for quick and easy installation. Requires one standard medium based 60W bulb (sold separately). Check out Globe Electric's selection of designer vintage Edison bulbs to create a truly unique design.


 Globe Electric
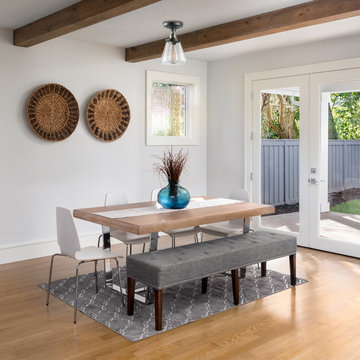
Fashioned after vintage inspired lighting Globe Electric’s Jackson 1-Light Flush Mount Ceiling Light adds a rustic industrial feel to any room. Fully compatible with dimmable LED bulbs and dimmer switch, the clear glass shade and exposed bulb easily creates lighting ambiance and different moods. Ideal for use in kitchens, restaurants, bars, and dining rooms. Includes all mounting hardware for quick and easy installation. Requires one standard medium based 60W bulb (sold separately). Check out Globe Electric's selection of designer vintage Edison bulbs to create a truly unique design.

 Renaissance South Construction Co.
Holger Obenaus
Inspiration for a coastal light wood floor family room remodel in Charleston with gray walls and a wall-mounted tv
Inspiration for a coastal light wood floor family room remodel in Charleston with gray walls and a wall-mounted tv

 Bittoni Architects
A radical remodel of a modest beach bungalow originally built in 1913 and relocated in 1920 to its current location, blocks from the ocean.
The exterior of the Bay Street Residence remains true to form, preserving its inherent street presence. The interior has been fully renovated to create a streamline connection between each interior space and the rear yard. A 2-story rear addition provides a master suite and deck above while simultaneously creating a unique space below that serves as a terraced indoor dining and living area open to the outdoors.
Photographer: Taiyo Watanabe
15