
Search results for "Nutritional mount ceiling" in Home Design Ideas

 Gaetano Hardwood Floors, Inc.
Jeri Koegel Photography
Family room - large contemporary open concept light wood floor and beige floor family room idea in Orange County with white walls, a ribbon fireplace, a wall-mounted tv and a metal fireplace
Family room - large contemporary open concept light wood floor and beige floor family room idea in Orange County with white walls, a ribbon fireplace, a wall-mounted tv and a metal fireplace
 Sandpiper Cabinetry
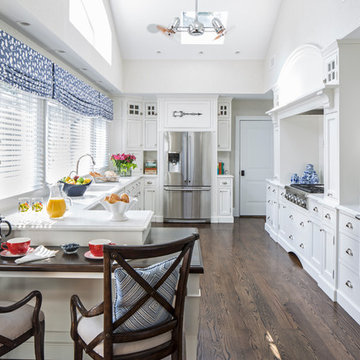
Elegant u-shaped dark wood floor kitchen photo in New York with an undermount sink, recessed-panel cabinets, white cabinets, marble countertops, white backsplash and stainless steel appliances

 Signature Designs Kitchen | Bath | Interiors
Our client desired a bespoke farmhouse kitchen and sought unique items to create this one of a kind farmhouse kitchen their family. We transformed this kitchen by changing the orientation, removed walls and opened up the exterior with a 3 panel stacking door.
The oversized pendants are the subtle frame work for an artfully made metal hood cover. The statement hood which I discovered on one of my trips inspired the design and added flare and style to this home.
Nothing is as it seems, the white cabinetry looks like shaker until you look closer it is beveled for a sophisticated finish upscale finish.
The backsplash looks like subway until you look closer it is actually 3d concave tile that simply looks like it was formed around a wine bottle.
We added the coffered ceiling and wood flooring to create this warm enhanced featured of the space. The custom cabinetry then was made to match the oak wood on the ceiling. The pedestal legs on the island enhance the characterizes for the cerused oak cabinetry.
Fabulous clients make fabulous projects.
Find the right local pro for your project

 Collaborative Interior Design
We took advantage of the double volume ceiling height in the living room and added millwork to the stone fireplace, a reclaimed wood beam and a gorgeous, chandelier. The sliding doors lead out to the sundeck and the lake beyond. TV's mounted above fireplaces tend to be a little high for comfortable viewing from the sofa, so this tv is mounted on an adjustable pull down bracket for use when the fireplace is not turned on. Floating white oak shelves replaced upper cabinets above the bar area.
 User
UserJoshua Caldwell

Inspiration for a small transitional gray tile and ceramic tile ceramic tile bathroom remodel in Salt Lake City with a pedestal sink and blue walls
Inspiration for a small transitional gray tile and ceramic tile ceramic tile bathroom remodel in Salt Lake City with a pedestal sink and blue walls

 Hamilton-Gray Design, Inc.
Dennis Mayer Photography
Large transitional dark wood floor family room photo in San Francisco with blue walls, no fireplace and a media wall
Large transitional dark wood floor family room photo in San Francisco with blue walls, no fireplace and a media wall
 QualCraft Construction Inc
Patricia Bean Expressive Architectural Photography

Inspiration for a large coastal open concept living room remodel in San Diego with a brick fireplace, a wall-mounted tv and beige walls
Inspiration for a large coastal open concept living room remodel in San Diego with a brick fireplace, a wall-mounted tv and beige walls

Sponsored
Columbus, OH

Hope Restoration & General Contracting
Columbus Design-Build, Kitchen & Bath Remodeling, Historic Renovations
 Allison Burke Interior Design

The custom banquette, white oak millwork, and open-grain cypress ceilings modernize the home. A large island allows for entertaining and multiple chefs to work in the kitchen. The trellis structure above the kitchen gives a structure for artificial lighting but allows for natural light from the transom windows to filter into the centrally-located kitchen.
Custom designed banquette, chairs are the Round Chairs by Hans Wegner, stools are the Jim Counterstools by Montis.
Interior by Allison Burke Interior Design
Architecture by A Parallel
Paul Finkel Photography
 Red Rock Custom Homes, Inc.
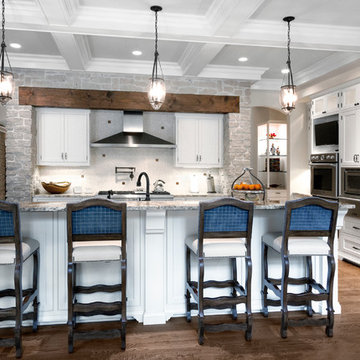
Gourmet custom kitchen with all of the amenities.
Amy Braswell
Example of a classic kitchen design in Chicago with beaded inset cabinets, white cabinets, granite countertops, white backsplash and stainless steel appliances
Example of a classic kitchen design in Chicago with beaded inset cabinets, white cabinets, granite countertops, white backsplash and stainless steel appliances
 Wood Wise Design & Remodeling
Stuart Jones Photography

Elegant patio photo in Raleigh with a fire pit and a roof extension
Elegant patio photo in Raleigh with a fire pit and a roof extension
 Soucie Horner, Ltd.

Completely gutted from floor to ceiling, a vintage Park Avenue apartment gains modern attitude thanks to its newly-opened floor plan and sleek furnishings – all designed to showcase an exemplary collection of contemporary art.
Photos by Peter Margonelli
 Morgan Mural Studios

Yup, your eyes do not deceive you. This is a real fishing boat cut in half and mounted on the ceiling. The hand painted mural/ artwork conveys a peaceful afternoon in the ocean from the perspective of a fish. The client has spent many a fine day fishing with his family, and wanted to celebrate his hobby in a big way. The ceiling includes my client catching a big marlin, with the end of a pole and actual line going to the Marlin mounted on the wall. His wife Peggy is enjoying the breeze and his daughter is dangling her feet in the water. His son has a snorkel mask on, peering down into the great room.

 2nyad
2nyadNicolas Arellano
Mid-sized urban master beige tile and porcelain tile ceramic tile bathroom photo in New York with a vessel sink, flat-panel cabinets, light wood cabinets, a one-piece toilet and white walls
Mid-sized urban master beige tile and porcelain tile ceramic tile bathroom photo in New York with a vessel sink, flat-panel cabinets, light wood cabinets, a one-piece toilet and white walls



 Noble Architects, LLC
Tiny House bathroom
Photography: Gieves Anderson
Noble Johnson Architects was honored to partner with Huseby Homes to design a Tiny House which was displayed at Nashville botanical garden, Cheekwood, for two weeks in the spring of 2021. It was then auctioned off to benefit the Swan Ball. Although the Tiny House is only 383 square feet, the vaulted space creates an incredibly inviting volume. Its natural light, high end appliances and luxury lighting create a welcoming space.

 Metro Building and Remodeling Group LLC
Photographer: Bob Narod
Example of a large transitional look-out brown floor and laminate floor basement design in DC Metro with multicolored walls
Example of a large transitional look-out brown floor and laminate floor basement design in DC Metro with multicolored walls

 LS3P Living
Custom home Studio of LS3P ASSOCIATES LTD. | Fred Martin Photography
Inspiration for a timeless medium tone wood floor and brown floor sunroom remodel in Other with a standard ceiling and a stone fireplace
Inspiration for a timeless medium tone wood floor and brown floor sunroom remodel in Other with a standard ceiling and a stone fireplace
 Austin Patterson Disston Architects
Peter Murdock

Inspiration for a contemporary white tile and subway tile mosaic tile floor and blue floor bathroom remodel in New York
Inspiration for a contemporary white tile and subway tile mosaic tile floor and blue floor bathroom remodel in New York

Sponsored
Columbus, OH

Structural Remodeling
Franklin County's Heavy Timber Specialists | Best of Houzz 2020!

 Hammer & Hand
This kitchen and bathroom remodel, designed by Kevin Fischer at Alice Design and Charlotte Cooney of Domestic Arts, realizes the homeowners' vision of a clean, simple and utilitarian space. The home remodel features a new kitchen, bathroom, and living area.
Photography by Mitchell Snyder.

 Interiors Joan and Associates
Example of a trendy carpeted living room design in Omaha with a ribbon fireplace, a wall-mounted tv and beige walls
 Giffin & Crane General Contractors, Inc.
Bedroom.

Inspiration for a mid-sized mediterranean guest medium tone wood floor bedroom remodel in Santa Barbara with white walls and no fireplace
Inspiration for a mid-sized mediterranean guest medium tone wood floor bedroom remodel in Santa Barbara with white walls and no fireplace
17