
Search results for "Nutritional mount ceiling" in Home Design Ideas

 ESRL Development Inc.
Inspiration for a coastal l-shaped medium tone wood floor kitchen remodel in Los Angeles with a farmhouse sink, shaker cabinets, white backsplash, subway tile backsplash, stainless steel appliances, an island and black cabinets

 Regina Karpan Designs
Regina Karpan - Cabinet designer. Kraftmaid Beale door in natural quartersawn cherry.
Example of a trendy l-shaped medium tone wood floor kitchen design in San Francisco with flat-panel cabinets, medium tone wood cabinets, gray backsplash, stainless steel appliances and an island
Example of a trendy l-shaped medium tone wood floor kitchen design in San Francisco with flat-panel cabinets, medium tone wood cabinets, gray backsplash, stainless steel appliances and an island

 Dacoda Homes
Freestanding bathtub - farmhouse white tile and stone slab gray floor freestanding bathtub idea in Seattle
Find the right local pro for your project

 dSPACE Studio Architecture
Large trendy master white tile and stone slab bathroom photo in Chicago with an undermount sink, flat-panel cabinets and white cabinets

 Vintage Woods and Metals
This awe-inspiring custom home overlooks the Vail Valley from high on the mountainside. Featuring Vintage Woods siding, ceiling decking, timbers, fascia & soffit as well as custom metal paneling in both interior and exterior application. The metal is mounted to a custom grid mounting system for ease of installation. ©Kimberly Gavin Photography 2016 970-524-4041 www.vintagewoodsinc.net
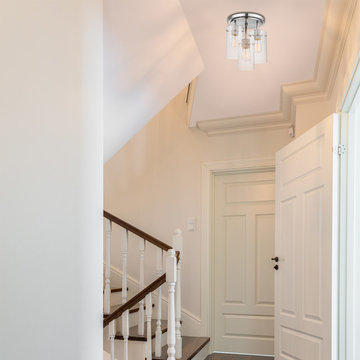
 Globe Electric
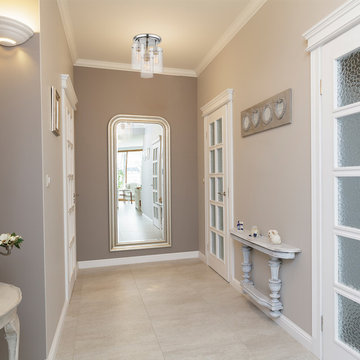
With the Cusco 1-Light Semi-Flush Mount Ceiling Light, a vintage design is mixed with industrial and contemporary elements creating a bold Industrial Luxe design. Within the glass shades, an exposed bulb sits on a gorgeous metal-mesh textured socket. This texture can be seen from across the room to create the perfect statement light with expert visual appeal. Check out the other items in the Cusco collection - with a chandelier, a wall sconce and a vanity light you can decorate your whole home with one gorgeous style.
 Globe Electric
With the Cusco 1-Light Semi-Flush Mount Ceiling Light, a vintage design is mixed with industrial and contemporary elements creating a bold Industrial Luxe design. Within the glass shades, an exposed bulb sits on a gorgeous metal-mesh textured socket. This texture can be seen from across the room to create the perfect statement light with expert visual appeal. Check out the other items in the Cusco collection - with a chandelier, a wall sconce and a vanity light you can decorate your whole home with one gorgeous style.



 BRADSHAW DESIGNS LLC
Beautiful white kitchen with vaulted ceiling and two of the best gold gilded lanterns above the large island. Love the Calacatta marble featured on the countertops and backsplash which keep this kitchen fresh, clean, and updated. Plenty of room to seat three or four at the island. Modern with traditional lines for a transitional look. Additional friends and family can sit at the banquette in the bay window.

Example of a small trendy beige tile and marble tile marble floor and white floor powder room design in Phoenix with gray walls, a vessel sink, wood countertops, open cabinets, a one-piece toilet and brown countertops
 Fratantoni Luxury Estates Design/Build/Remodeling

Vaulted ceilings are a great way to make your space look more grand and Fratantoni Luxury Estates has perfected this!!
For more inspirational photos, Follow us on Facebook, Pinterest, Twitter and Instagram.

 Kaplan Thompson Architects
Designed to maximize function with minimal impact, the studio serves up adaptable square footage in a wrapping almost healthy enough to eat.
The open interior space organically transitions from personal to communal with the guidance of an angled roof plane. Beneath the tallest elevation, a sunny workspace awaits creative endeavors. The high ceiling provides room for big ideas in a small space, while a cluster of windows offers a glimpse of the structure’s soaring eave. Solid walls hugging the workspace add both privacy and anchors for wall-mounted storage. Towards the studio’s southern end, the ceiling plane slopes downward into a more intimate gathering space with playfully angled lines.
The building is as sustainable as it is versatile. Its all-wood construction includes interior paneling sourced locally from the Wood Mill of Maine. Lengths of eastern white pine span up to 16 feet to reach from floor to ceiling, creating visual warmth from a material that doubles as a natural insulator. Non-toxic wood fiber insulation, made from sawdust and wax, partners with triple-glazed windows to further insulate against extreme weather. During the winter, the interior temperature is able to reach 70 degrees without any heat on.
As it neared completion, the studio became a family project with Jesse, Betsy, and their kids working together to add the finishing touches. “Our whole life is a bit of an architectural experiment”, says Jesse, “but this has become an incredibly useful space.”


Sponsored
Columbus, OH

Wannemacher Interiors
Customized Award-Winning Interior Design Solutions in Franklin Cnty OH

 Hinkley
Hinkley Lighting Hadley Flush-Mount 3300CM
Example of a transitional dark wood floor and brown floor single front door design in Cleveland with white walls and a white front door
Example of a transitional dark wood floor and brown floor single front door design in Cleveland with white walls and a white front door
 Morgan Atelier Architecture, LLC.
Robert Manella of CHSIR

Example of a mid-sized transitional dark wood floor freestanding bathtub design in New York with an undermount sink and blue walls
Example of a mid-sized transitional dark wood floor freestanding bathtub design in New York with an undermount sink and blue walls

 Interiology Design Co.
This traditional powder room gets a dramatic punch with a petite crystal chandelier, Graham and Brown Vintage Flock wallpaper above the wainscoting, and a black ceiling. The ceiling is Benjamin Moore's Twilight Zone 2127-10 in a pearl finish. White trim is a custom mix. Photo by Joseph St. Pierre.
 American Tin Ceilings
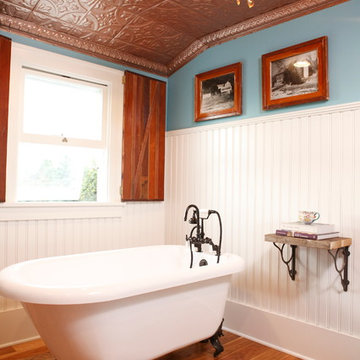
A copper tin ceiling installed with interlocking tiles that screw directly into popcorn (drywall) ceilings. Popular among homeowners, this DIY product is available in many colors and designs. Pattern #2 is the design being used is the most popular dating back to the early 1800's. To finish the installation, a classic egg and dart cornice runs the perimeter of the ceiling.
Bath Crashers : Matt Muenster : DIY Network

Sponsored
Columbus, OH

Hope Restoration & General Contracting
Columbus Design-Build, Kitchen & Bath Remodeling, Historic Renovations

 Villa Moda
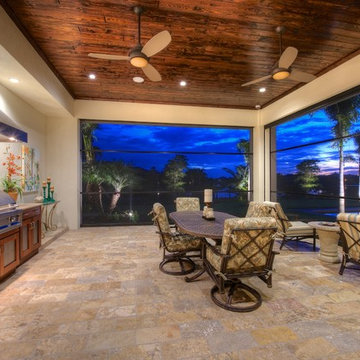
Inspiration for a mediterranean patio remodel in Tampa with a roof extension and a bbq area

 HAUS | Architecture For Modern Lifestyles
Modern kitchen at twilight - Interior Architecture: HAUS | Architecture + LEVEL Interiors - Photography: Ryan Kurtz
Mid-sized trendy l-shaped travertine floor eat-in kitchen photo in Indianapolis with a single-bowl sink, flat-panel cabinets, medium tone wood cabinets, marble countertops, white backsplash, glass sheet backsplash, paneled appliances and an island
Mid-sized trendy l-shaped travertine floor eat-in kitchen photo in Indianapolis with a single-bowl sink, flat-panel cabinets, medium tone wood cabinets, marble countertops, white backsplash, glass sheet backsplash, paneled appliances and an island
16