
Search results for "Nutritional mount ceiling" in Home Design Ideas
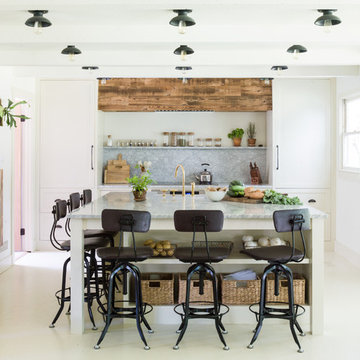
 Barn Light Electric Company
An incredible kitchen design featuring Barn Light Electric's Kao Flush Mounts. Made from solid porcelain ceramic, these ceiling flush mounts are durable, never rusting or staining. This helps the Kao become a long term addition to any décor.

 Princeton Design Collaborative
This is a basement renovation transforms the space into a Library for a client's personal book collection . Space includes all LED lighting , cork floorings , Reading area (pictured) and fireplace nook .
 User
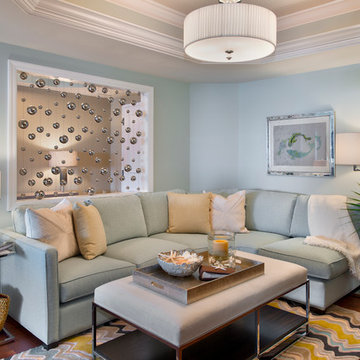
Userbeveled ceilings, blue sectional, colorful rug, drum ceiling light, mirror furniture, neutral pillows, ottoman coffee table, pale blue couch, silver floor lamp, silver side table, white throw blanket
Find the right local pro for your project

 Studio Pumarejo
Contemporary Bedroom
Photo by Casey Dunn
Kids' room - large contemporary girl medium tone wood floor kids' room idea in Austin with white walls
Kids' room - large contemporary girl medium tone wood floor kids' room idea in Austin with white walls
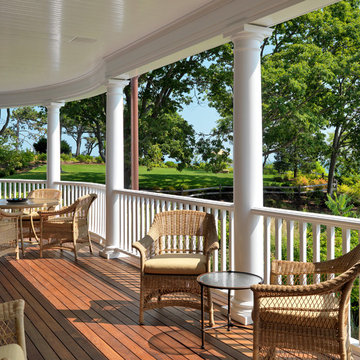
 Carpenter & MacNeille
Richard Mandelkorn Photography
Beach style porch photo in Boston with decking and a roof extension
Beach style porch photo in Boston with decking and a roof extension

 Gonyea Custom Homes
Basement game room and home bar. Cutaway ceiling reveals rustic wood ceiling with contemporary light fixture.
Photography by Spacecrafting
Large transitional carpeted family room photo in Minneapolis with beige walls and a wall-mounted tv
Large transitional carpeted family room photo in Minneapolis with beige walls and a wall-mounted tv
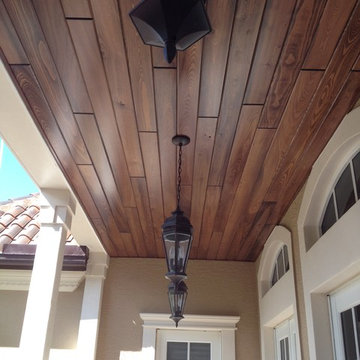
 William Bennett Carpentry, Inc.
A recent project of ours including installatino of Pre-Finished Cypress Tongue and Groove.
Example of a one-story exterior home design in Miami
Example of a one-story exterior home design in Miami

Sponsored
Fredericksburg, OH

High Point Cabinets
Columbus' Experienced Custom Cabinet Builder | 4x Best of Houzz Winner

 Coddington Design
Blue and pink are the perfect pair in this light and cheerful dining room. Consoles on either side of the room create flexible storage for entertaining and serving. The floral embroidered drapery fabric matches the outside dining chair fabric for an extra level of cohesion. Pops of blue are interspersed throughout in the chairs, wallpaper and lacquer ceiling.
Photography: Vivian Johnson

 Arcadia Builders LLC
Example of a large cottage master medium tone wood floor and brown floor bedroom design in Phoenix with white walls
 Joshua Alan Interiors

Powder room with a twist. This cozy powder room was completely transformed form top to bottom. Introducing playful patterns with tile and wallpaper. This picture shows the ceiling wallpaper. It is colorful and printed. It also shows the bathroom light fixture. Boston, MA.

 Russell Home Builders

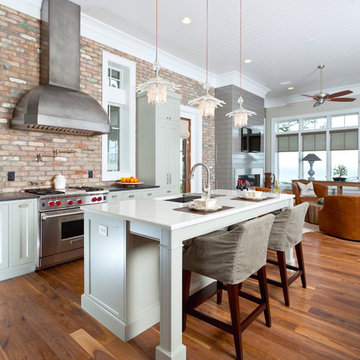
Elegant open concept kitchen photo in Miami with an undermount sink, recessed-panel cabinets, white cabinets and stainless steel appliances
 ODS Architecture

In many of our modern homes, the owners no longer want a big formal living room and we create smaller, but nice, sitting areas for meetings and conversation. Porcelain tile floors, cedar ceilings and Fleetwood windows frame dramatic views of the San Francisco Bay.

Sponsored
Columbus, OH

Structural Remodeling
Franklin County's Heavy Timber Specialists | Best of Houzz 2020!

 Reclaimed Space
Example of a mountain style medium tone wood floor living room design in Austin with a tv stand

 Advance Design Studio, Ltd.
When this suburban family decided to renovate their kitchen, they knew that they wanted a little more space. Advance Design worked together with the homeowner to design a kitchen that would work for a large family who loved to gather regularly and always ended up in the kitchen! So the project began with extending out an exterior wall to accommodate a larger island and more moving-around space between the island and the perimeter cabinetry.
Style was important to the cook, who began collecting accessories and photos of the look she loved for months prior to the project design. She was drawn to the brightness of whites and grays, and the design accentuated this color palette brilliantly with the incorporation of a warm shade of brown woods that originated from a dining room table that was a family favorite. Classic gray and white cabinetry from Dura Supreme hits the mark creating a perfect balance between bright and subdued. Hints of gray appear in the bead board detail peeking just behind glass doors, and in the application of the handsome floating wood shelves between cabinets. White subway tile is made extra interesting with the application of dark gray grout lines causing it to be a subtle but noticeable detail worthy of attention.
Suede quartz Silestone graces the countertops with a soft matte hint of color that contrasts nicely with the presence of white painted cabinetry finished smartly with the brightness of a milky white farm sink. Old melds nicely with new, as antique bronze accents are sprinkled throughout hardware and fixtures, and work together unassumingly with the sleekness of stainless steel appliances.
The grace and timelessness of this sparkling new kitchen maintains the charm and character of a space that has seen generations past. And now this family will enjoy this new space for many more generations to come in the future with the help of the team at Advance Design Studio.
Photographer: Joe Nowak
Dura Supreme Cabinetry
 DiMauro Architects, Inc.
Warren Jagger Photography
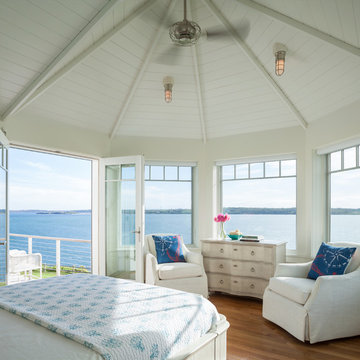
Inspiration for a coastal master medium tone wood floor bedroom remodel in Providence with white walls
Inspiration for a coastal master medium tone wood floor bedroom remodel in Providence with white walls

 Amanda Martocchio Architecture
Michael Moran/OTTO photography.
The objective of this award-winning gut renovation was to create a spatially dynamic, light-filled, and energy-efficient home with a strong connection to Long Island Sound. The design strategy is straightforward: a gabled roof covers a central “spine” corridor that terminates with cathedral ceilinged spaces at both ends. The relocated approach and entry deposit visitors into the front hall with its curvilinear, cantilevered stair. A two-story, windowed family gathering space lies ahead – a straight shot to the water beyond.
The design challenge was to utilize the existing house footprint and structure, while raising the top of foundation walls to exceed new flood regulations, reconfiguring the spatial organization, and using innovative materials to produce a tight thermal envelope and contemporary yet contextually appropriate facades.

Sponsored
Sunbury, OH

J.Holderby - Renovations
Franklin County's Leading General Contractors - 2X Best of Houzz!

 AR Homes - Cincinnati, OH
Bonus room with beam ceiling on 2nd floor.
Inspiration for a mid-sized transitional carpeted game room remodel in Cincinnati with a wall-mounted tv and gray walls
Inspiration for a mid-sized transitional carpeted game room remodel in Cincinnati with a wall-mounted tv and gray walls

 julian king architect

informed by the shape of the bathtub, a prized selection by the client, the mezzanine wall curves around it, and in a perspectival illusion, curved down to create a rain shower ceiling, with cove lighting, and custom stone mosaic set flush into the waterproof plaster wall-recalling the iconic tile mosaics in the nyc subway.
an existing sprinkler main and shut off valve, rather than hidden, is celebrated as part of the composition amongst its fellow plumbing fixtures.
ten foot long porcelain tiles are used on the floor to minimize grout joints.
44