
Search results for "Nutritional mount ceiling" in Home Design Ideas

 Robeson Design
With the homeowner’s guests in mind, Interior Designer Rebecca Robeson transforms an outdated and cramped Guest Bathroom into a modern, luxury space by replacing a tiny pedestal sink with a custom built vanity providing much needed storage in a small bathroom. Making every inch count, the vanity is complete with deep storage drawers on soft-close hinges. Contemporary drawer pulls provide stylish, easy-open convenience. A petite under-mount sink allows for maximum countertop space in gleaming white marble, tying in the beautiful laser cut, oval shape stone pieces placed horizontally, Rebecca chose grey grout to surround each piece, giving it an embedded look. Carrying the feature wall from the toilet on into the back wall of the shower, this once tiny bathroom (painted red) gets a new lease on life!
Rebecca’s creative solution to the lack of usable surface space was to design a custom ceiling mounted shelving unit above the toilet. Shown here, it's used for well-appointed accessory pieces but when necessary, can also serve the functional needs of guests for makeup bags, shaving kits, perfume and toiletries.
Smoked glass shelves hang on stainless steel cables, suspended from the ceiling. Custom doors by Earthwood Custom Remodeling, complete the modern clean look in this Bathroom.
Earthwood Custom Remodeling, Inc.
Exquisite Kitchen Design
Tech Lighting - Black Whale Lighting
Photos by Ryan Garvin Photography
 Echo Workshop

Inspiration for a transitional master bedroom remodel in Houston with beige walls and a standard fireplace
 Dakota Timber Co.

Stunning use of our reclaimed wood ceiling paneling in this rustic lake home. The family also utilized the reclaimed wood ceiling through to the kitchen and other rooms in the home. You'll also see one of our beautiful reclaimed wood fireplace mantels featured in the space.
Find the right local pro for your project

 BCBE Construction LLC
Reagan Rule Photography
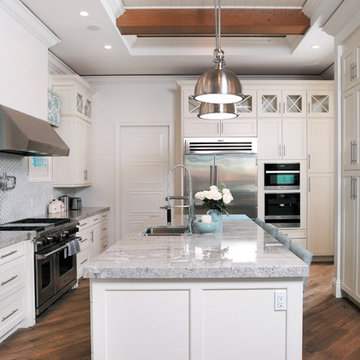
Example of a transitional medium tone wood floor kitchen design in Miami with shaker cabinets, white cabinets, an island, a double-bowl sink and stainless steel appliances
Example of a transitional medium tone wood floor kitchen design in Miami with shaker cabinets, white cabinets, an island, a double-bowl sink and stainless steel appliances

 Bartels Doors & Hardware
You can thank Bartels for taking the barn door out of the barn and placing them into homes and offices worldwide. Introducing the original stainless modern barn door hardware, we continue to feature only the highest quality products on the market today. One-of-a-kind and unconventionally modern barn doors will prove to be transformative within any space. Dare to be original with us!
 User
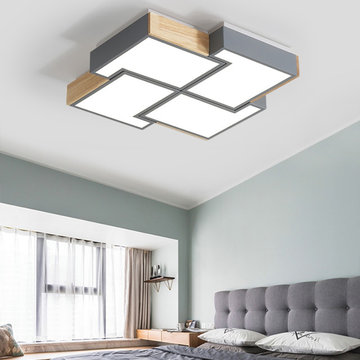
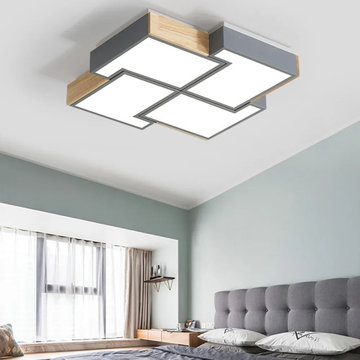
UserTastefully flush mount ceiling light in irregular Square shape matches any style of decor, because of its concise design. Advanced warm white LED light provides an adequate light source, brighten your night, and creates a warm atmosphere for the entire space. Meanwhile nice light free from glare, disability glare. The character of low height makes suits for a mini room/apartment with a low ceiling height.
- Material: Metal, Acrylic, Rubber Wood
- Overall Dimensions : 19.7"W x 19.7"D x 2.8"H (500mmW x500mmD x 70mmH)
- Bulbs: 32W LED warm white lamp (integrated)
- Assembly Instructions: This fixture needs to be hard-wired. Minimal assembly is required. Professional installation is recommended.



 User
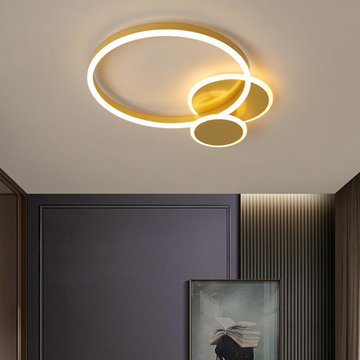
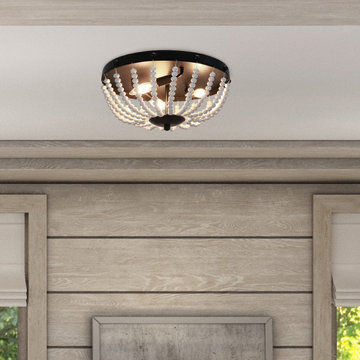
UserStylish and functional, this flush mount ceiling light is an ideal addition to update your home. Featuring the ring design in an eye-catching arrangement, it creates a modern yet chic look. Made of durable gold metal and white acrylic, this ring ceiling light ensures reliability and beauty for years to come. Buy and give your home a new look!
- Materials: Metal, Acrylic
- Finish: Gold
- Dimension: 20.9"L x 15.7"W x 4.7"H (530mmL x 400mmW x 120mmH)
- Bulbs: 42W LED warm white lamp (integrated)
- Assembly Instructions: This fixture needs to be hard-wired. Assembly is required. Professional installation is recommended.
 User
UserTastefully flush mount ceiling light in irregular Square shape matches any style of decor, because of its concise design. Advanced warm white LED light provides an adequate light source, brighten your night, and creates a warm atmosphere for the entire space. Meanwhile nice light free from glare, disability glare. The character of low height makes suits for mini room/apartment with a low ceiling height.


 Stone Creek Builders
Interior design by Kati Curtis Design
http://www.katicurtisdesign.com/
Photography by Marco Ricca
http://www.marcoriccastudio.com

Sponsored
Delaware, OH

Buckeye Basements, Inc.
Central Ohio's Basement Finishing ExpertsBest Of Houzz '13-'21
 Plesser's Appliance
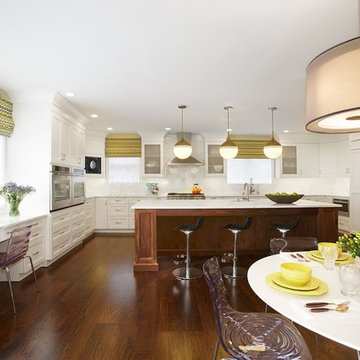
Featured Kitchen by New York Woodstock Inc. with white dove painted kitchen cabinets, solid walnut island, bench seat, bar and pantry.
Example of a large transitional u-shaped dark wood floor eat-in kitchen design in New York with an undermount sink, recessed-panel cabinets, white cabinets, marble countertops, white backsplash, stone slab backsplash, stainless steel appliances and an island
Example of a large transitional u-shaped dark wood floor eat-in kitchen design in New York with an undermount sink, recessed-panel cabinets, white cabinets, marble countertops, white backsplash, stone slab backsplash, stainless steel appliances and an island
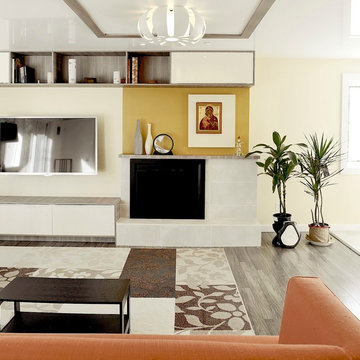
 Interiors by Popov
This is another favorite home redesign project.
Throughout my career, I've worked with some hefty budgets on a number of high-end projects. You can visit Paris Kitchens and Somerset Kitchens, companies that I have worked for previously, to get an idea of what I mean. I could start name dropping here, but I won’t, because that's not what this project is about. This project is about a small budget and a happy homeowner.
This was one of the first projects with a custom interior design at a fraction of a regular budget. I could use the term “value engineering” to describe it, because this particular interior was heavily value engineered.
The result: a sophisticated interior that looks so much more expensive than it is. And one ecstatic homeowner. Mission impossible accomplished.
P.S. Don’t ask me how much it cost, I promised the homeowner that their impressive budget will remain confidential.
In any case, no one would believe me even if I spilled the beans.

 New England Design & Construction
This Brookline remodel took a very compartmentalized floor plan with hallway, separate living room, dining room, kitchen, and 3-season porch, and transformed it into one open living space with cathedral ceilings and lots of light.
photos: Abby Woodman

 Princeton Design Collaborative
Great Room at lower level with home theater and Acoustic ceiling
Photo by: Jeffrey Edward Tryon
Game room - large modern enclosed brown floor game room idea in Philadelphia with white walls and a media wall
Game room - large modern enclosed brown floor game room idea in Philadelphia with white walls and a media wall

Sponsored
Columbus, OH

Structural Remodeling
Franklin County's Heavy Timber Specialists | Best of Houzz 2020!

 Urbanology Designs

This Hill Country Modern home in Southlake combines modern design with comfort, featuring light-filled spaces and unique details reflecting the family's eclectic style for play and sophistication.
This beautiful bathroom features a luxurious freestanding tub, a separate shower area with dual showers, and elegant gold-accented fixtures, creating a relaxing ambience perfect for unwinding.

 Atlantis Architects
paul bardagjy
Dark wood floor kitchen photo in Austin with an undermount sink, shaker cabinets, white cabinets, blue backsplash, stainless steel appliances and an island
Dark wood floor kitchen photo in Austin with an undermount sink, shaker cabinets, white cabinets, blue backsplash, stainless steel appliances and an island
48