
Search results for "Nutritional mount ceiling" in Home Design Ideas
 Allen Construction

The original house was demolished to make way for a two-story house on the sloping lot, with an accessory dwelling unit below. The upper level of the house, at street level, has three bedrooms, a kitchen and living room. The “great room” opens onto an ocean-view deck through two large pocket doors. The master bedroom can look through the living room to the same view. The owners, acting as their own interior designers, incorporated lots of color with wallpaper accent walls in each bedroom, and brilliant tiles in the bathrooms, kitchen, and at the fireplace.
Architect: Thompson Naylor Architects
Photographs: Jim Bartsch Photographer

 Asher Slaunwhite + Partners
Brandywine Develipers, Builders
Beach Dwellings, Interiors
John Dimao Photography
Example of a beach style dark wood floor bedroom design in Philadelphia with blue walls
Example of a beach style dark wood floor bedroom design in Philadelphia with blue walls

 User
UserArthur Rutenberg Homes - http://arhomes.us/Castellina109
Huge transitional open concept dark wood floor family room photo in Tampa with white walls
Huge transitional open concept dark wood floor family room photo in Tampa with white walls
Find the right local pro for your project


 Markalunas Architecture and Design, LLC
Lisa Carroll
Inspiration for a mid-sized country dark wood floor and brown floor sunroom remodel in Atlanta with a standard fireplace, a brick fireplace and a standard ceiling
Inspiration for a mid-sized country dark wood floor and brown floor sunroom remodel in Atlanta with a standard fireplace, a brick fireplace and a standard ceiling
 Metropolis Drafting and Construction Inc
ADU (Accessory dwelling unit) became a major part of the family of project we have been building in the past 3 years since it became legal in Los Angeles.
This is a typical conversion of a small style of a garage. (324sq only) into a fantastic guest unit / rental.
A large kitchen and a roomy bathroom are a must to attract potential rentals. in this design you can see a relatively large L shape kitchen is possible due to the use a more compact appliances (24" fridge and 24" range)
to give the space even more function a 24" undercounter washer/dryer was installed.
Since the space itself is not large framing vaulted ceilings was a must, the high head room gives the sensation of space even in the smallest spaces.
Notice the exposed beam finished in varnish and clear coat for the decorative craftsman touch.

The bathroom flooring tile is continuing in the shower are as well so not to divide the space into two areas, the toilet is a wall mounted unit with a hidden flush tank thus freeing up much needed space.
 Normandy Remodeling

With complimenting colors, this entertainment space is just as enjoyable to look at as it is to be in. The dark tones warm up the space and can be seen throughout in accent pieces and the large wooden media stand that the TV has been mounted on. Although lacking in natural light, this basement has definitely been brightened up with shimmer, glam and exciting colors.
Photo Credit: Normandy Remodeling

Sponsored
Columbus, OH

Wannemacher Interiors
Customized Award-Winning Interior Design Solutions in Franklin Cnty OH

 Bigelow Interiors
Recycled glass countertops, built-in sub-zero refrigerator, dishwasher drawers, mechanical shades and cornice boxes, pendent lighting, bead board and wainscot, planked ceiling, Siberian oak floors all add up to comfort and beauty. John Durant Photography
Chereskin Architecture
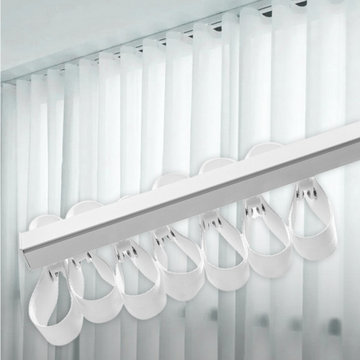
 Cheery Curtains
CHR46 Warrego Thick Ivory S-Fold/Wave Fold Ceiling/Wall Mount Curtain Rails For Living Room. The default S-Fold/Wave Fold roller distance is 60mm. The default S-Fold/Wave Fold tap distance is 145mm. If the track is 100cm, you need a 255cm curtain tap. S Fold curtain track and S Fold curtain tape can make the curtains more beautiful. This is a mute custom made curtain track, so the rollers can move freely and silently.
You can choose curtain rails on the ceiling or on the wall according to your windows. If you only need to hang S-Fold/Wave Fold curtains or sheers, you can choose single curtain track. If you need to hang S-Fold/Wave Fold blockout curtains and sheers, you need to choose double curtain track sets. It is custom made aluminum curtain track, this ivory S-Fold/Wave Fold curtain track is one of the best tracks for living room. If you need to know how to install s fold curtain track, please kindly contact us, we are glad to help.
If you are looking for S-Fold/Wave Fold curtain tracks near me in the US, CHR46 is a good choice for you. We can ship these S-Fold/Wave tracks to San Antonio, San Diego, Dallas and anywhere in the US, we can also ship them to the UK and Canada.
 Cheery Curtains

CHR46 Warrego Thick Ivory S-Fold/Wave Fold Ceiling/Wall Mount Curtain Rails For Living Room. The default S-Fold/Wave Fold roller distance is 60mm. The default S-Fold/Wave Fold tap distance is 145mm. If the track is 100cm, you need a 255cm curtain tap. S Fold curtain track and S Fold curtain tape can make the curtains more beautiful. This is a mute custom made curtain track, so the rollers can move freely and silently.
You can choose curtain rails on the ceiling or on the wall according to your windows. If you only need to hang S-Fold/Wave Fold curtains or sheers, you can choose single curtain track. If you need to hang S-Fold/Wave Fold blockout curtains and sheers, you need to choose double curtain track sets. It is custom made aluminum curtain track, this ivory S-Fold/Wave Fold curtain track is one of the best tracks for living room. If you need to know how to install s fold curtain track, please kindly contact us, we are glad to help.
If you are looking for S-Fold/Wave Fold curtain tracks near me in the US, CHR46 is a good choice for you. We can ship these S-Fold/Wave tracks to San Antonio, San Diego, Dallas and anywhere in the US, we can also ship them to the UK and Canada.
 User
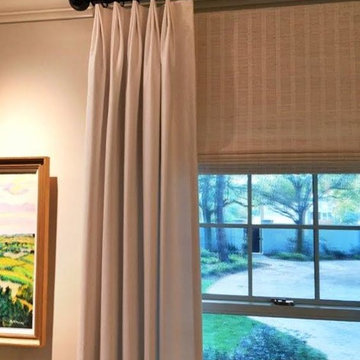
UserThe brackets for the drapery hardware used in the living room of this home were mounted to the ceiling. This allowed the rods to mount up as high as possible in order to and bring the drapery treatment higher and provide added vertical height that was desired with the lower ceilings common in this home.
The three-fold pleat style was tacked at the top, again contributing to a cleaner and more vertically oriented linear effect.
The subtle vertical weave of the woven wood shades further adds to the vertical lines desired.
 Cheery Curtains
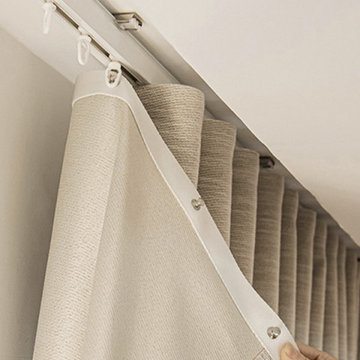
CHR46 Warrego Thick Ivory S-Fold/Wave Fold Ceiling/Wall Mount Curtain Rails For Living Room. The default S-Fold/Wave Fold roller distance is 60mm. The default S-Fold/Wave Fold tap distance is 145mm. If the track is 100cm, you need a 255cm curtain tap. S Fold curtain track and S Fold curtain tape can make the curtains more beautiful. This is a mute custom made curtain track, so the rollers can move freely and silently.
You can choose curtain rails on the ceiling or on the wall according to your windows. If you only need to hang S-Fold/Wave Fold curtains or sheers, you can choose single curtain track. If you need to hang S-Fold/Wave Fold blockout curtains and sheers, you need to choose double curtain track sets. It is custom made aluminum curtain track, this ivory S-Fold/Wave Fold curtain track is one of the best tracks for living room. If you need to know how to install s fold curtain track, please kindly contact us, we are glad to help.
If you are looking for S-Fold/Wave Fold curtain tracks near me in the US, CHR46 is a good choice for you. We can ship these S-Fold/Wave tracks to San Antonio, San Diego, Dallas and anywhere in the US, we can also ship them to the UK and Canada.


Sponsored
Columbus, OH

Structural Remodeling
Franklin County's Heavy Timber Specialists | Best of Houzz 2020!
 Jeri Koegel Photography
Jeri Koegel
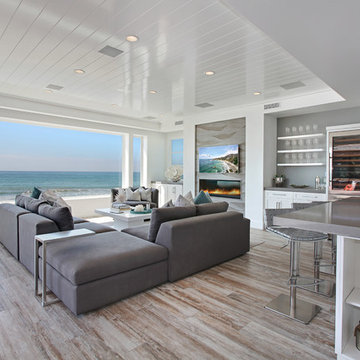
Example of a beach style living room design in Orange County with white walls, a ribbon fireplace and a wall-mounted tv
Example of a beach style living room design in Orange County with white walls, a ribbon fireplace and a wall-mounted tv
 User
UserEat-in kitchen - transitional galley eat-in kitchen idea in New York with beaded inset cabinets, white cabinets, stainless steel appliances, an island, gray backsplash and white countertops

 Tiffany Eastman Interiors, LLC
Hulya Kolabas
Large transitional l-shaped dark wood floor open concept kitchen photo in New York with a farmhouse sink, recessed-panel cabinets, white cabinets, white backsplash, quartz countertops, ceramic backsplash, stainless steel appliances and an island
Large transitional l-shaped dark wood floor open concept kitchen photo in New York with a farmhouse sink, recessed-panel cabinets, white cabinets, white backsplash, quartz countertops, ceramic backsplash, stainless steel appliances and an island

 Jill Frey Kitchen Design
William Quarles
Example of a large transitional master stone tile and gray tile porcelain tile and beige floor bathroom design in Charleston with recessed-panel cabinets, beige walls, a hinged shower door, a vessel sink and beige cabinets
Example of a large transitional master stone tile and gray tile porcelain tile and beige floor bathroom design in Charleston with recessed-panel cabinets, beige walls, a hinged shower door, a vessel sink and beige cabinets



 Alex Nerland
www.davidkingsburyphoto.com
Transitional u-shaped kitchen photo in San Francisco with an undermount sink, recessed-panel cabinets, gray cabinets, white backsplash, stainless steel appliances and marble countertops
Transitional u-shaped kitchen photo in San Francisco with an undermount sink, recessed-panel cabinets, gray cabinets, white backsplash, stainless steel appliances and marble countertops

 TINEKE TRIGGS
phillip harris
Bathroom - rustic bathroom idea in San Francisco with a trough sink and open cabinets
Bathroom - rustic bathroom idea in San Francisco with a trough sink and open cabinets

 Lauren Shadid Architecture + Interiors
Photos by Holly Lepere
Example of a large beach style master white tile and subway tile marble floor bathroom design in Los Angeles with an undermount sink, gray cabinets, an undermount tub, blue walls, marble countertops and recessed-panel cabinets
Example of a large beach style master white tile and subway tile marble floor bathroom design in Los Angeles with an undermount sink, gray cabinets, an undermount tub, blue walls, marble countertops and recessed-panel cabinets
51