
Search results for "Nylon" in Home Design Ideas

 The Firefly Garden
In 1833, a spectacular meteor shower fell across the night skies of Alabama. One century later, Frank Perkins composed a jazz tune inspired by the event: Stars Fell on Alabama. Our own version of the tune sparkles with a composition of Tree Magnolias and Illuminated brown and cream nylon flowers.

 CDL Carpet & Floor Centre
“Casablanca”... another new addition to our popular Naturals Collection. This Moroccan tile pattern blends an interconnected geometric design with the influence of natural, handcrafted materials. Inspired by sustainable, green design, Casablanca has subtle yarn striations that exhibit organic variations in color and add a rustic aesthetic to any room. Constructed of STAINMASTER® Luxerell® nylon fiber and part of the Active FamilyTM brand.

 DeSitter Flooring
“Mallorca”... another new product addition to our popular Naturals Collection. This scroll pattern blends a floral vine design with the influence of natural, handcrafted materials. Inspired by sustainable, green design, Mallorca has subtle yarn striations that exhibit organic variations in color and add a rustic aesthetic to any room. Constructed of STAINMASTER® Luxerell® nylon fiber and part of the Active FamilyTM brand, this patterned loop is offered in eighteen (18) colors.
Find the right local pro for your project
 DeSitter Flooring
Prime Time is a grid work pattern that was inspired by high-end, woven textiles that utilize multiple colors to achieve an elegant design. This beautiful mixture of color and pattern creates design versatility when decorating a room. Exceptionally soft and luxurious, Prime Time is made of 100 percent Anso® solution dyed nylon yarn and includes twenty-four custom-blended color ways.
 DeSitter Flooring
“Marrakech” is a great new addition to our popular Naturals Collection. This elegant, diamond pattern blends a classic motif with the influence of natural, handcrafted materials. Inspired by sustainable, green design, Marrakech has subtle yarn striations that exhibit organic variations in color and add a rustic, distressed aesthetic to any room. Constructed of STAINMASTER® Luxerell® nylon fiber and part of the Active FamilyTM brand.
 CDL Carpet & Floor Centre
Refined Step is a new addition to our popular two colored Anso® patterns. This ultra-sophisticated two-tone cut and loop pattern has incredible value. The tonal color variations of this small scale grid add dimension and versatility to the floor. Refined Step which is constructed of 100% Anso® nylon has a glamorous west coast inspired color palette that incorporates thirty of the most popular neutrals and accent hues.

 The Dixie Group: Carpet & Rugs
Tufted with the latest innovative proprietary technology, Brocade’s level of definition, complexity and color detail is extraordinary. A celebration of Persian pattern perfection -- vines, flowers and medallions are strategically placed in Brocade’s 100% STAINMASTER® Luxerell™ BCF nylon fiber.
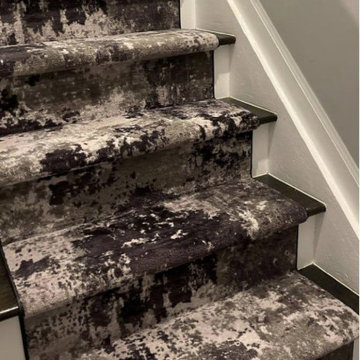
 Tapis Rugs & Carpet
Black and white abstract pattern stair runner that is cruelty-free. Made of nylon and easy to maintain. Comes in sizes from 27" - 41" width-wise, but custom sizes are available upon inquiry . Comes with warranties as well.

 User
User“Madrigal” is a luxurious, solid color, cut and loop pattern that was inspired by Moroccan tiles. The quatrefoil motif paired with its heavy weight construction makes Madrigal an ideal product for a premier décor. Its soft hand, fine finish, and beautiful design create a captivating visual effect for the floor. Constructed of 100% STAINMASTER® Luxerell® nylon fiber and part of the Active FamilyTM brand, Madrigal is comprised of thirty-six (36) spectacular tones.
 User
UserSolitaire is a traditional diamond design with a uniquely contemporary blend of textural striations. The subtle yarn variations create a classic motif giving a handcrafted visual that adds depth and glamour to any room. Solitaire has a spectacular palette of thirty-six opulent colors. The subtle yarn variations enhance both the color and texture, creating a new sense of vibrancy. Made of STAINMASTER® Tactesse® nylon fiber and part of the Active Family™ brand

 Enhance Floors and More
Rave Review is a floral, damask cut and loop pattern inspired by high-end, woven textiles that utilize multiple colors to achieve an elegant design. This beautiful mixture of color and pattern creates design versatility when decorating a room. Exceptionally soft and luxurious, Rave Review is made of Anso® solution dyed nylon yarn and includes twenty-four custom-blended color ways. This opulent carpet reflects a timeless elegance with a contemporary touch.
 DeSitter Flooring
“Casablanca”... another new addition to our popular Naturals Collection. This Moroccan tile pattern blends an interconnected geometric design with the influence of natural, handcrafted materials. Inspired by sustainable, green design, Casablanca has subtle yarn striations that exhibit organic variations in color and add a rustic aesthetic to any room. Constructed of STAINMASTER® Luxerell® nylon fiber and part of the Active FamilyTM brand.

 Carpets N More
“Point Pleasant” is a stunning, cut and loop, diamond pattern from the Design Selections Collection. This classic diamond, with its beautifully defined pattern, is a perfect scale to fit every room. The elegant contrast between the cut and loop surface creates depth and texture on the floor. Available in twenty-four (24) rich tones, Point Pleasant has a glamorous look at an amazing value. Constructed of 100% STAINMASTER® ExtraBodyIITM nylon fiber.
 User
User“Point Pleasant” is a stunning, cut and loop, diamond pattern from the Design Selections Collection. This classic diamond, with its beautifully defined pattern, is a perfect scale to fit every room. The elegant contrast between the cut and loop surface creates depth and texture on the floor. Available in twenty-four (24) rich tones, Point Pleasant has a glamorous look at an amazing value. Constructed of 100% STAINMASTER® ExtraBodyIITM nylon fiber.

 Lauren Shadid Architecture + Interiors
Enclosed kitchen - large contemporary u-shaped light wood floor enclosed kitchen idea in Los Angeles with an island, an undermount sink, flat-panel cabinets, white cabinets, solid surface countertops, gray backsplash, matchstick tile backsplash and stainless steel appliances
 CDL Carpet & Floor Centre
Celeb, irresistibly soft and heavenly shag from Tuftex Carpets of California, is designed to mimic the luxurious look and feel of natural fibers. Celeb which is in a category of its own at 100 ounces is offered in eighteen stunning colors. Constructed of STAINMASTER® Luxerell® nylon fiber, this exquisite shag adds exceptional style, ultimate comfort, and warmth to any room with its unique softness and texture. Available in broadloom and area rugs.
 DeSitter Flooring
“Madrigal” is a luxurious, solid color, cut and loop pattern that was inspired by Moroccan tiles. The quatrefoil motif paired with its heavy weight construction makes Madrigal an ideal product for a premier décor. Its soft hand, fine finish, and beautiful design create a captivating visual effect for the floor. Constructed of 100% STAINMASTER® Luxerell® nylon fiber and part of the Active FamilyTM brand, Madrigal is comprised of thirty-six (36) spectacular tones.

 Hernandez Wholesale Flooring
“Annadelle” is an exquisite, solid color, cut and loop, diamond design. Skillfully crafted with a soft hand and clean finish, Annadelle incorporates an outlined diamond pattern that creates depth and dimension on the floor. This traditional motif, mixed with its heavy weight construction, evokes a classic sophistication. Constructed of STAINMASTER® Luxerell® nylon fiber and part of the Active FamilyTM brand, Annadelle is comprised of thirty-six (36) gorgeous tones.
 Carpets N More
Mixed Media is a dramatic cut and loop stripe pattern that is truly understated with its simplistic design and soft hand. Mixed Media’s alternating rows of cut and loop pile pair beautifully with its unique color mixture to create a luxurious visual effect. Constructed of Anso® Solution Dyed Nylon, this handsome stripe is inspired by a refined and sophisticated design style. The palette which includes eighteen color ways adds depth and dimension.
 Hernandez Wholesale Flooring
Paragon__Staircase.jpg Paragon is a basket weave pattern that was inspired by high-end, woven textiles that utilize multiple colors to achieve an elegant design. This beautiful mixture of color and pattern creates design versatility when decorating a room. Exceptionally soft and luxurious, Paragon is made of 100 percent Anso® solution dyed nylon yarn and includes twenty-four custom-blended color ways.
27