
Search results for "O level additional" in Home Design Ideas
 M.O.Daby Design

Midcentury Ranch Reno
Portland, OR
type: remodel & addition
status: built
credits
design: Matthew O. Daby - m.o.daby design
interior design: Angela Mechaley - m.o.daby design
construction: Hayes Brothers Construction
photography: Erin Riddle - KLIK Concepts & Parallel Photography
 WA Construct
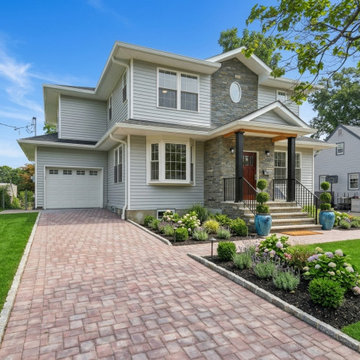
Completed second level addition with full exterior transformation in New Milford, NJ. Features include fiber cement siding, architectural shingle roofing, custom paver driveway and walkway, a covered front porch with black columns and wrought iron railings, a decorative round window accent, and fresh foundation landscaping by WA Construct.
 Zelaya Properties LLC

Every square foot of space is put to good work in this small addition! In this niche, built-in shelves provide attractive and necessary storage.
Products we used:
Wood Flooring: Jasper Hardwood's French Oak Collection in "Lighthouse White"
Paint: Sherwin Williams "Lapland Ice"
Door Hardware: Kwikset "Tustin" series in satin nickel
Find the right local pro for your project
 WA Construct
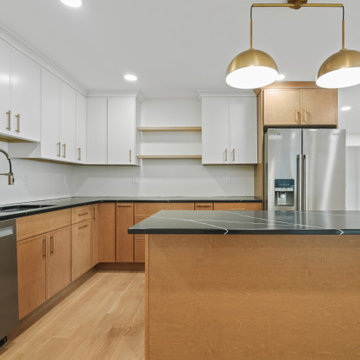
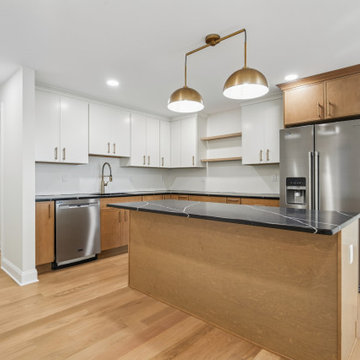
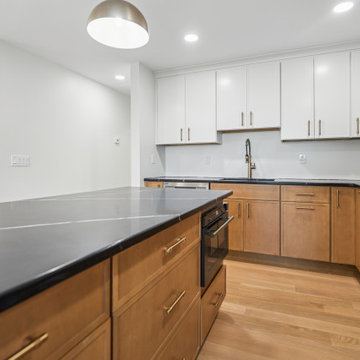
Fully remodeled kitchen with white upper cabinetry, warm wood lower cabinets, dark countertops, brass hardware, floating open shelves, and hardwood floors throughout — two level addition in Paramus, NJ by WA Construct.
 WA Construct
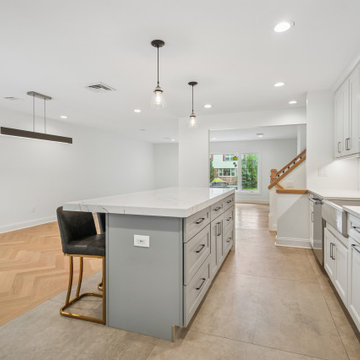
Remodeled kitchen with gray island, quartz countertops, brass fixtures, pendant lighting, herringbone tile backsplash, white cabinetry, gas range, and leather bar stools with brass legs — two level addition in Paramus, NJ by WA Construct.
 WA Construct
Fully remodeled kitchen with white upper cabinetry, warm wood lower cabinets, dark countertops, brass hardware, floating open shelves, and hardwood floors throughout — two level addition in Paramus, NJ by WA Construct.
 WA Construct
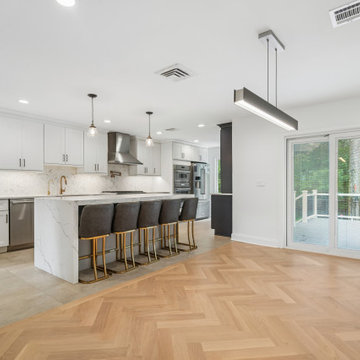
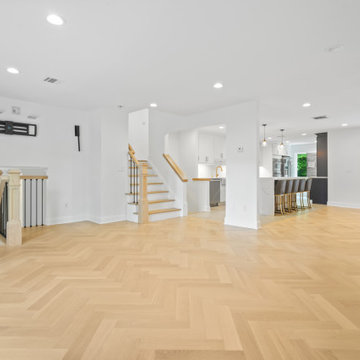
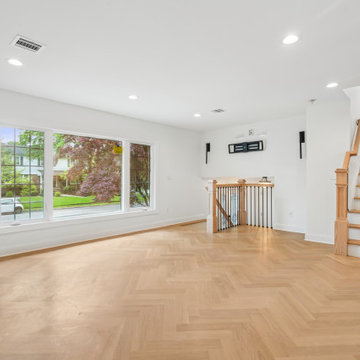
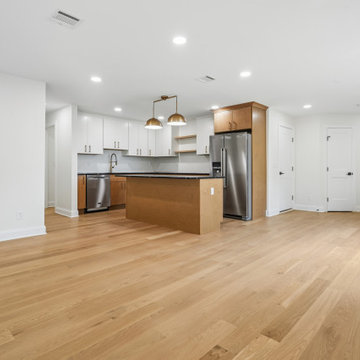
Open-concept living area with wide-plank hardwood floors, brass pendant lighting, recessed lights, and natural light from oversized windows flowing into a fully remodeled kitchen — two level addition in Paramus, NJ by WA Construct.


 WA Construct
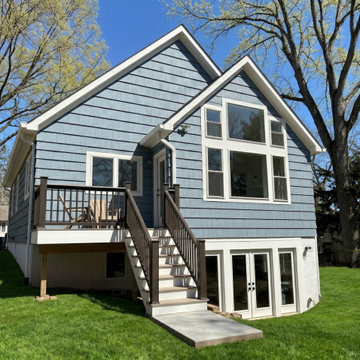
Rear elevation of a completed two-level home addition Wide rear elevation of a completed two-level home addition in Allendale, NJ by WA Construct — blue cedar shake siding, twin gables, vaulted picture window stack, elevated rear deck with stair access, walkout basement with French doors, and a poured concrete walkout pad. Design-build custom home builder.

 The Brooklyn Studio
This residence was a complete gut renovation of a 4-story row house in Park Slope, and included a new rear extension and penthouse addition. The owners wished to create a warm, family home using a modern language that would act as a clean canvas to feature rich textiles and items from their world travels. As with most Brooklyn row houses, the existing house suffered from a lack of natural light and connection to exterior spaces, an issue that Principal Brendan Coburn is acutely aware of from his experience re-imagining historic structures in the New York area. The resulting architecture is designed around moments featuring natural light and views to the exterior, of both the private garden and the sky, throughout the house, and a stripped-down language of detailing and finishes allows for the concept of the modern-natural to shine.
Upon entering the home, the kitchen and dining space draw you in with views beyond through the large glazed opening at the rear of the house. An extension was built to allow for a large sunken living room that provides a family gathering space connected to the kitchen and dining room, but remains distinctly separate, with a strong visual connection to the rear garden. The open sculptural stair tower was designed to function like that of a traditional row house stair, but with a smaller footprint. By extending it up past the original roof level into the new penthouse, the stair becomes an atmospheric shaft for the spaces surrounding the core. All types of weather – sunshine, rain, lightning, can be sensed throughout the home through this unifying vertical environment. The stair space also strives to foster family communication, making open living spaces visible between floors. At the upper-most level, a free-form bench sits suspended over the stair, just by the new roof deck, which provides at-ease entertaining. Oak was used throughout the home as a unifying material element. As one travels upwards within the house, the oak finishes are bleached to further degrees as a nod to how light enters the home.
The owners worked with CWB to add their own personality to the project. The meter of a white oak and blackened steel stair screen was designed by the family to read “I love you” in Morse Code, and tile was selected throughout to reference places that hold special significance to the family. To support the owners’ comfort, the architectural design engages passive house technologies to reduce energy use, while increasing air quality within the home – a strategy which aims to respect the environment while providing a refuge from the harsh elements of urban living.
This project was published by Wendy Goodman as her Space of the Week, part of New York Magazine’s Design Hunting on The Cut.
Photography by Kevin Kunstadt
 WA Construct
Fully remodeled kitchen with white upper cabinetry, warm wood lower cabinets, dark countertops, brass hardware, floating open shelves, and hardwood floors throughout — two level addition in Paramus, NJ by WA Construct.
 WA Construct
Open-concept living area with wide-plank hardwood floors, brass pendant lighting, recessed lights, and natural light from oversized windows flowing into a fully remodeled kitchen — two level addition in Paramus, NJ by WA Construct.

 O’Hara Interiors
Martha O'Hara Interiors, Interior Design & Photo Styling | Troy Thies, Photography | Hendel Homes
Elegant dark wood floor open concept kitchen photo in Minneapolis with a farmhouse sink, shaker cabinets, white cabinets, stainless steel appliances and an island
Elegant dark wood floor open concept kitchen photo in Minneapolis with a farmhouse sink, shaker cabinets, white cabinets, stainless steel appliances and an island

 Mastercraft NW
Two level deck with upper and lower wood-burning fireplaces, built-in ceiling heaters and numerous skylights for lots of sun.
Mountain style patio photo in Seattle with a fire pit
Mountain style patio photo in Seattle with a fire pit

Sponsored
Columbus, OH

Hope Restoration & General Contracting
Columbus Design-Build, Kitchen & Bath Remodeling, Historic Renovations
 O’Hara Interiors
Martha O'Hara Interiors, Interior Design & Photo Styling | Corey Gaffer, Photography | Fred Nordahl Construction
Please Note: All “related,” “similar,” and “sponsored” products tagged or listed by Houzz are not actual products pictured. They have not been approved by Martha O’Hara Interiors nor any of the professionals credited. For information about our work, please contact design@oharainteriors.com.
 O’Hara Interiors
Martha O’Hara Interiors, Interior Design & Photo Styling | John Kraemer & Sons, Builder | Troy Thies, Photography | Ben Nelson, Designer | Please Note: All “related,” “similar,” and “sponsored” products tagged or listed by Houzz are not actual products pictured. They have not been approved by Martha O’Hara Interiors nor any of the professionals credited. For info about our work: design@oharainteriors.com
 WA Construct
Open-concept living area with wide-plank hardwood floors, brass pendant lighting, recessed lights, and natural light from oversized windows flowing into a fully remodeled kitchen — two level addition in Paramus, NJ by WA Construct.
 WA Construct
Open-concept living area with wide-plank hardwood floors, brass pendant lighting, recessed lights, and natural light from oversized windows flowing into a fully remodeled kitchen — two level addition in Paramus, NJ by WA Construct.

 WA Construct
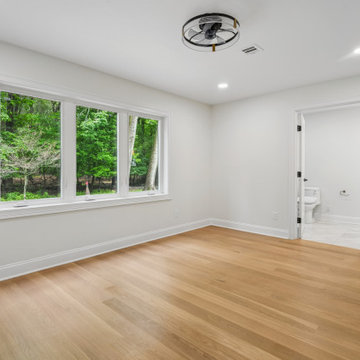
Spacious new bedroom with wide-plank hardwood floors, ceiling fan, recessed lighting, triple windows for natural light, and a private en suite bathroom — two level addition in Paramus, NJ by WA Constru
 WA Construct
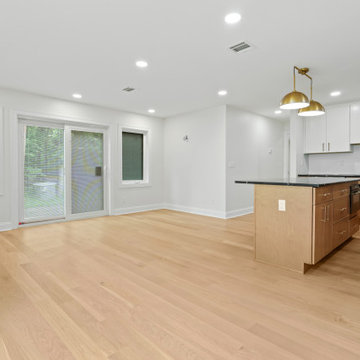
Open-concept living area with wide-plank hardwood floors, brass pendant lighting, recessed lights, and natural light from oversized windows flowing into a fully remodeled kitchen — two level addition in Paramus, NJ by WA Construct.

 Chapman Design Group, Inc.
Mark Hoyle
Originally, this 3700 SF two level eclectic farmhouse from the mid 1980’s underwent design changes to reflect a more colonial style. Now, after being completely renovated with additional 2800 SF living space, it’s combined total of 6500 SF boasts an Energy Star certification of 5 stars.
Approaching this completed home, you will meander along a new driveway through the dense buffer of trees until you reach the clearing, and then circle a tiered fountain on axis with the front entry accentuating the symmetrical main structure. Many of the exterior changes included enclosing the front porch and rear screened porch, replacing windows, replacing all the vinyl siding with and fiber cement siding, creating a new front stoop with winding brick stairs and wrought iron railings as will as other additions to the left and rear of the home.
The existing interior was completely fro the studs and included modifying uses of many of the existing rooms such as converting the original dining room into an oval shaped theater with reclining theater seats, fiber-optic starlight ceiling and an 80” television with built-in surround sound. The laundry room increased in size by taking in the porch and received all new cabinets and finishes. The screened porch across the back of the house was enclosed to create a new dining room, enlarged the kitchen, all of which allows for a commanding view of the beautifully landscaped pool. The upper master suite begins by entering a private office then leads to a newly vaulted bedroom, a new master bathroom with natural light and an enlarged closet.
The major portion of the addition space was added to the left side as a part time home for the owner’s brother. This new addition boasts an open plan living, dining and kitchen, a master suite with a luxurious bathroom and walk–in closet, a guest suite, a garage and its own private gated brick courtyard entry and direct access to the well appointed pool patio.
And finally the last part of the project is the sunroom and new lagoon style pool. Tucked tightly against the rear of the home. This room was created to feel like a gazebo including a metal roof and stained wood ceiling, the foundation of this room was constructed with the pool to insure the look as if it is floating on the water. The pool’s negative edge opposite side allows open views of the trees beyond. There is a natural stone waterfall on one side of the pool and a shallow area on the opposite side for lounge chairs to be placed in it along with a hot tub that spills into the pool. The coping completes the pool’s natural shape and continues to the patio utilizing the same stone but separated by Zoysia grass keeping the natural theme. The finishing touches to this backyard oasis is completed utilizing large boulders, Tempest Torches, architectural lighting and abundant variety of landscaping complete the oasis for all to enjoy.
10