
Search results for "O level additional" in Home Design Ideas
 BOWA
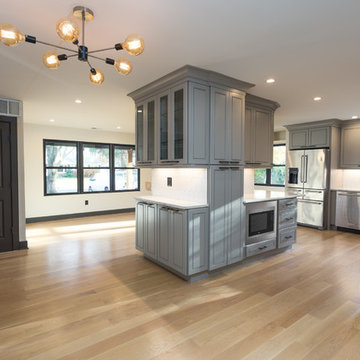
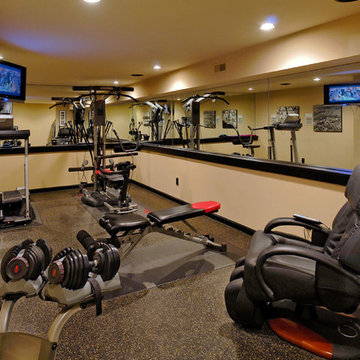
BOWAThe expanded lower level features a mahogany and stone wine cellar and adjacent sitting room, a fully equipped home gym and a new one-car garage.
© Bob Narod Photography and BOWA
Find the right local pro for your project
 Mark R. Fitzsimmons, Architect
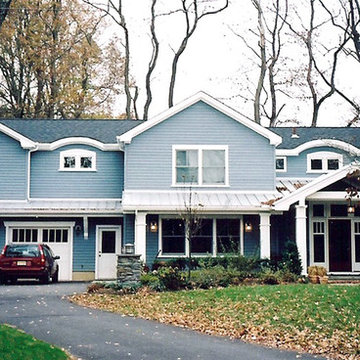
Existing split level house altered floor plan and total exterior transformation
Large elegant home design photo in New York
Large elegant home design photo in New York
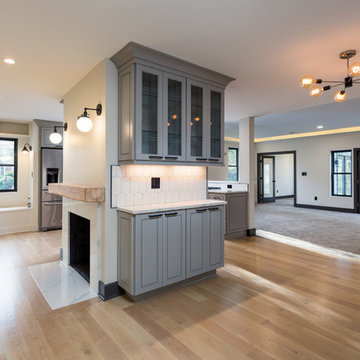
 WA Construct
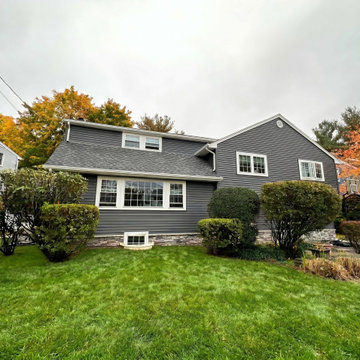
Front elevation of a completed addition to a split-level home in Teaneck, NJ by WA Construct — dark gray vinyl siding with white window trim, new second-floor gable with decorative vent, stone veneer foundation accent, bay window, and architectural shingle roof. Design-build custom home builder.
 IMPROVE or MOVE

New staircase for the add-a-level.
Inspiration for a mid-sized timeless wooden straight staircase remodel in New York with painted risers
Inspiration for a mid-sized timeless wooden straight staircase remodel in New York with painted risers

Sponsored
Columbus, OH

Hope Restoration & General Contracting
Columbus Design-Build, Kitchen & Bath Remodeling, Historic Renovations
 Zelaya Properties LLC

Addition of a spacious and bright laundry closet in the new second floor addition.
Products we used:
Laundry Floor: Lowe's Style Selections porcelain floor tile in Skyros Gray Glazed
Paint: Sherwin Williams "Lapland Ice"
Wood Flooring: Jasper Hardwood's French Oak Collection in "Lighthouse White"
 DIR Construction & Renovations Inc.
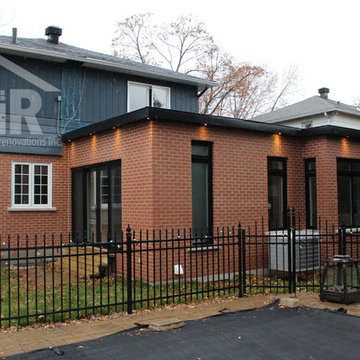
Rear Home Two Level Addition
Example of a mid-sized classic red two-story brick flat roof design in Montreal
Example of a mid-sized classic red two-story brick flat roof design in Montreal

 WA Construct
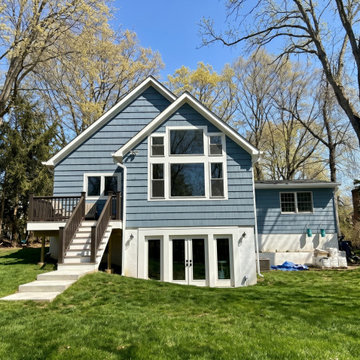
Rear elevation of a completed two-level home addition in Allendale, NJ — blue shake siding, gabled roof with stacked picture windows, walkout basement with French doors, and an elevated rear deck. Designed and built by WA Construct, a design-build custom home builder in Bergen County.
 DIR Construction & Renovations Inc.
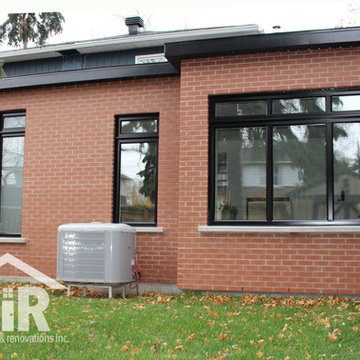
Rear Home Two Level Addition
Mid-sized elegant red two-story brick flat roof photo in Montreal
Mid-sized elegant red two-story brick flat roof photo in Montreal

 Kyle Hunt & Partners, Incorporated
James Kruger, LandMark Photography
Interior Design: Martha O'Hara Interiors
Architect: Sharratt Design & Company
Example of a large french country open concept and formal dark wood floor and brown floor living room design in Minneapolis with beige walls, a standard fireplace and a stone fireplace
Example of a large french country open concept and formal dark wood floor and brown floor living room design in Minneapolis with beige walls, a standard fireplace and a stone fireplace

Sponsored
Columbus, OH

Structural Remodeling
Franklin County's Heavy Timber Specialists | Best of Houzz 2020!
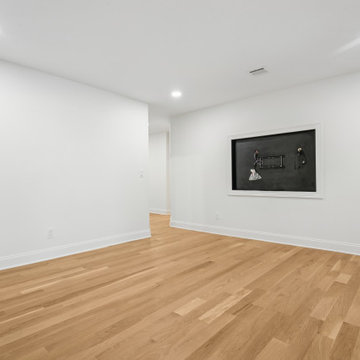 WA Construct
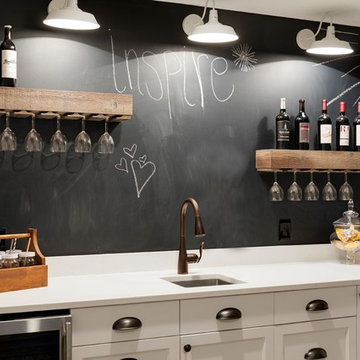
Spacious family room with wide-plank hardwood floors, recessed lighting, framed chalkboard accent wall, and crisp white trim throughout — two level addition in Paramus, NJ by WA Construct
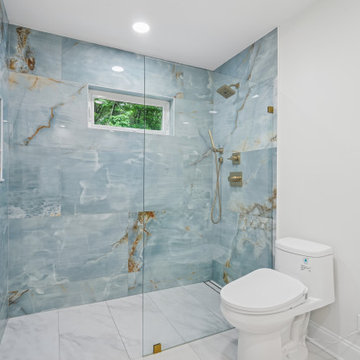 WA Construct
Stunning walk-in shower with floor-to-ceiling blue marble tile, frameless glass enclosure, brass fixtures, built-in shower niche with window, and white marble floor tile — two level addition in Paramus, NJ by WA Construct.
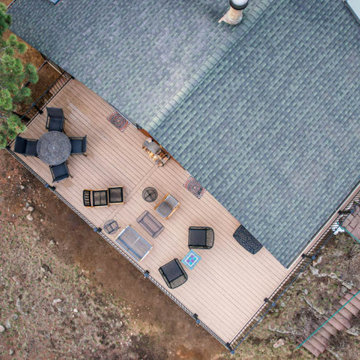
 O'Keefe Built
Decking: Azek Vintage in Weathered Teak
Railing: Fortress Metal Vertical Railing
Large elegant home design photo in Denver
Large elegant home design photo in Denver


 WA Construct
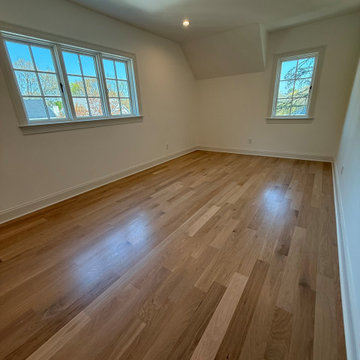
Spacious second-floor bedroom with wide-plank hardwood flooring, recessed lighting, and natural light from multiple windows on two walls — new upper level bedroom as part of a second level addition in Montclair, NJ by WA Construct.

 Alderwood Landscape Architecture and Construction
Design ideas for a traditional landscaping in Seattle.
11