
Search results for "O level glory" in Home Design Ideas

 Flagg Coastal Homes
The entry way to the Coastal Living Showhouse. Ocean Views directly through the hall. Blue and white porcelain.
Example of a beach style multicolored floor foyer design in San Diego with white walls
Example of a beach style multicolored floor foyer design in San Diego with white walls
 Dan Brunn Architecture
Brandon Shigeta

Open concept kitchen - large modern l-shaped porcelain tile open concept kitchen idea in Los Angeles with a double-bowl sink, flat-panel cabinets, dark wood cabinets, quartz countertops, white backsplash, stainless steel appliances and an island
Open concept kitchen - large modern l-shaped porcelain tile open concept kitchen idea in Los Angeles with a double-bowl sink, flat-panel cabinets, dark wood cabinets, quartz countertops, white backsplash, stainless steel appliances and an island

 M.O.Daby Design

L+M's ADU is a basement converted to an accessory dwelling unit (ADU) with exterior & main level access, wet bar, living space with movie center & ethanol fireplace, office divided by custom steel & glass "window" grid, guest bathroom, & guest bedroom. Along with an efficient & versatile layout, we were able to get playful with the design, reflecting the whimsical personalties of the home owners.
credits
design: Matthew O. Daby - m.o.daby design
interior design: Angela Mechaley - m.o.daby design
construction: Hammish Murray Construction
custom steel fabricator: Flux Design
reclaimed wood resource: Viridian Wood
photography: Darius Kuzmickas - KuDa Photography
Find the right local pro for your project


 DHD Architecture and Interior Design
Located in stylish Chelsea, this updated five-floor townhouse incorporates both a bold, modern aesthetic and sophisticated, polished taste. Palettes range from vibrant and playful colors in the family and kids’ spaces to softer, rich tones in the master bedroom and formal dining room. DHD interiors embraced the client’s adventurous taste, incorporating dynamic prints and striking wallpaper into each room, and a stunning floor-to-floor stair runner. Lighting became one of the most crucial elements as well, as ornate vintage fixtures and eye-catching sconces are featured throughout the home.
Photography: Emily Andrews
Architect: Robert Young Architecture
3 Bedrooms / 4,000 Square Feet
 Acadian House Design & Renovation
Julep Studio, LLC

Alcove bathtub - small transitional 3/4 glass tile and multicolored tile porcelain tile, white floor, single-sink and wainscoting alcove bathtub idea in New Orleans with flat-panel cabinets, white cabinets, white walls, a vessel sink, tile countertops, white countertops and a floating vanity
Alcove bathtub - small transitional 3/4 glass tile and multicolored tile porcelain tile, white floor, single-sink and wainscoting alcove bathtub idea in New Orleans with flat-panel cabinets, white cabinets, white walls, a vessel sink, tile countertops, white countertops and a floating vanity
 O’Hara Interiors
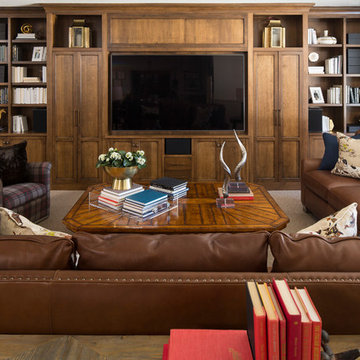
Martha O'Hara Interiors, Interior Design & Photo Styling | Troy Thies, Photography | TreHus Architects + Interior Designers + Builders, Remodeler
Please Note: All “related,” “similar,” and “sponsored” products tagged or listed by Houzz are not actual products pictured. They have not been approved by Martha O’Hara Interiors nor any of the professionals credited. For information about our work, please contact design@oharainteriors.com.

Sponsored
Columbus, OH

Hope Restoration & General Contracting
Columbus Design-Build, Kitchen & Bath Remodeling, Historic Renovations

 Donald Lococo Architects
Example of a classic u-shaped eat-in kitchen design in DC Metro with a drop-in sink, recessed-panel cabinets, white cabinets, marble countertops and white backsplash


 Patterson Custom Homes
Jeri Koegel
Example of a beach style white two-story wood exterior home design in Orange County
Example of a beach style white two-story wood exterior home design in Orange County

 Janet Brooks Design
A wonderful family gathering place, this kitchen has everything a chef could ask for, including double islands, 3 dishwashers, large Subzero refrigerator and freezer, and a Butler's pantry with additional storage and warming drawers.

 Wendy O'Brien Interior Planning & Design
This beautiful showcase home offers a blend of crisp, uncomplicated modern lines and a touch of farmhouse architectural details. The 5,100 square feet single level home with 5 bedrooms, 3 ½ baths with a large vaulted bonus room over the garage is delightfully welcoming.
For more photos of this project visit our website: https://wendyobrienid.com.



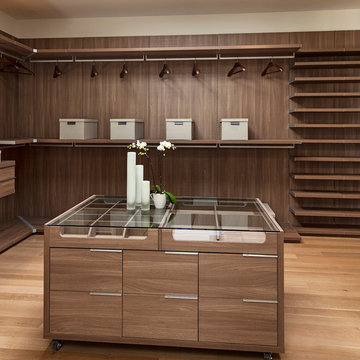
 McClean Design
Designer: Paul McClean
Project Type: New Single Family Residence
Location: Los Angeles, CA
Approximate Size: 11,000 sf
Project Completed: June 2013
Photographer: Jim Bartsch

Transitional l-shaped kitchen photo in Dallas with an undermount sink, shaker cabinets, gray cabinets, wood countertops, multicolored backsplash, stone tile backsplash, stainless steel appliances and an island


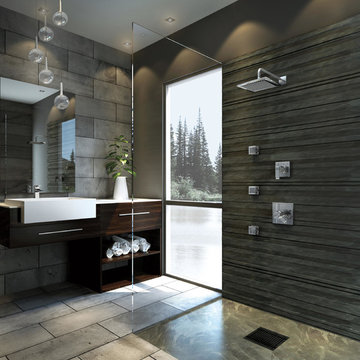
 Delta Faucet
With defined geometric angles and edges, the Ara ® Bath Collection creates a streamlined look of contemporary elegance.
Trendy bathroom photo in Indianapolis
Trendy bathroom photo in Indianapolis
Sponsored
Columbus, OH
Hope Restoration & General Contracting
Columbus Design-Build, Kitchen & Bath Remodeling, Historic Renovations
 M.O.Daby Design
L+M's ADU is a basement converted to an accessory dwelling unit (ADU) with exterior & main level access, wet bar, living space with movie center & ethanol fireplace, office divided by custom steel & glass "window" grid, guest bathroom, & guest bedroom. Along with an efficient & versatile layout, we were able to get playful with the design, reflecting the whimsical personalties of the home owners.
credits
design: Matthew O. Daby - m.o.daby design
interior design: Angela Mechaley - m.o.daby design
construction: Hammish Murray Construction
custom steel fabricator: Flux Design
reclaimed wood resource: Viridian Wood
photography: Darius Kuzmickas - KuDa Photography
 Keuka Studios, Inc

Multi-level staircase with wood treads and white risers. The railing has glass panels with stainless steel round hand rail.
Glass Stainless Steel Railing builder: Keuka Studios,
Home Builder: Cross Rip Builders,
Photographer: Wendy Mills Photography
 Ian Harrison Architect

Inspiration for a coastal white three-story exterior home remodel in Orange County with a red roof
27