
Search results for "O level glory" in Home Design Ideas

 Earth Art Landscape
Linear slots in the roof plane reflected with linear slots of the masonry walls.
Photo by Daniel Freidman
Inspiration for a contemporary drought-tolerant front yard gravel garden path in Phoenix.
Inspiration for a contemporary drought-tolerant front yard gravel garden path in Phoenix.
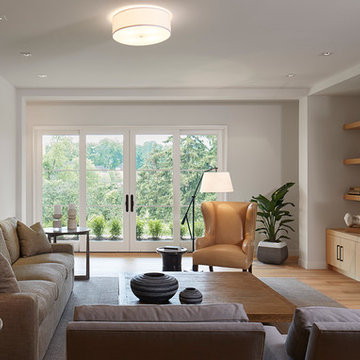
 O’Hara Interiors
Martha O'Hara Interiors, Furnishings & Photo Styling | John Kraemer & Sons, Builder | Charlie and Co Design, Architect | Corey Gaffer Photography
Please Note: All “related,” “similar,” and “sponsored” products tagged or listed by Houzz are not actual products pictured. They have not been approved by Martha O’Hara Interiors nor any of the professionals credited. For information about our work, please contact design@oharainteriors.com.

 Cultivation Design
Photo by Carolyn Bates
Example of a mid-sized trendy open concept concrete floor and gray floor living room design in Burlington with a wood stove
Example of a mid-sized trendy open concept concrete floor and gray floor living room design in Burlington with a wood stove
Find the right local pro for your project

 Brickhouse Design and Build
Inspiration for a small timeless medium tone wood floor and brown floor laundry closet remodel in Baltimore with shaker cabinets, white cabinets, wood countertops, a side-by-side washer/dryer and brown countertops
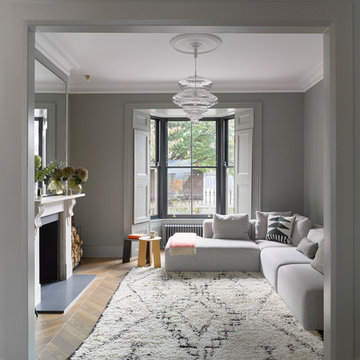
 Brian O'Tuama Architects
Example of a mid-sized trendy enclosed light wood floor and brown floor living room design in London with gray walls, a standard fireplace and a stone fireplace

 Tomecek Studio Architecture
Photography by John Gibbons
This project is designed as a family retreat for a client that has been visiting the southern Colorado area for decades. The cabin consists of two bedrooms and two bathrooms – with guest quarters accessed from exterior deck.
Project by Studio H:T principal in charge Brad Tomecek (now with Tomecek Studio Architecture). The project is assembled with the structural and weather tight use of shipping containers. The cabin uses one 40’ container and six 20′ containers. The ends will be structurally reinforced and enclosed with additional site built walls and custom fitted high-performance glazing assemblies.

 Wendy O'Brien Interior Planning & Design
This beautiful showcase home offers a blend of crisp, uncomplicated modern lines and a touch of farmhouse architectural details. The 5,100 square feet single level home with 5 bedrooms, 3 ½ baths with a large vaulted bonus room over the garage is delightfully welcoming.
For more photos of this project visit our website: https://wendyobrienid.com.


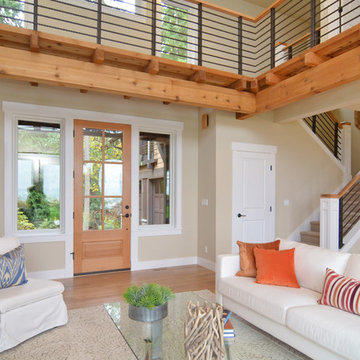
 Leah Applewhite
Listing courtesy of Leah Applewhite
www.leahapplewhite.com
Photo: Pattie O'Loughlin Marmon, Dwelling in Possibility Inc.
Inspiration for a large craftsman open concept light wood floor living room remodel in Seattle with beige walls
Inspiration for a large craftsman open concept light wood floor living room remodel in Seattle with beige walls

 Chris Pardo Design - Elemental Architecture
Photos by Steven Begleiter
Inspiration for an industrial exterior home remodel in Seattle
Inspiration for an industrial exterior home remodel in Seattle


 O’Hara Interiors
Martha O’Hara Interiors, Interior Design & Photo Styling | John Kraemer & Sons, Builder | Troy Thies, Photography | Ben Nelson, Designer | Please Note: All “related,” “similar,” and “sponsored” products tagged or listed by Houzz are not actual products pictured. They have not been approved by Martha O’Hara Interiors nor any of the professionals credited. For info about our work: design@oharainteriors.com

 Balodemas Architects
Anice Hoachlander, Hoachlander Davis Photography
Inspiration for a large 1950s open concept light wood floor and beige floor family room remodel in DC Metro with beige walls, a standard fireplace, a stone fireplace and a wall-mounted tv
Inspiration for a large 1950s open concept light wood floor and beige floor family room remodel in DC Metro with beige walls, a standard fireplace, a stone fireplace and a wall-mounted tv

 Jennifer Chapman Designs
Karen Palmer Photography
Inspiration for a contemporary bathroom remodel in St Louis
Inspiration for a contemporary bathroom remodel in St Louis

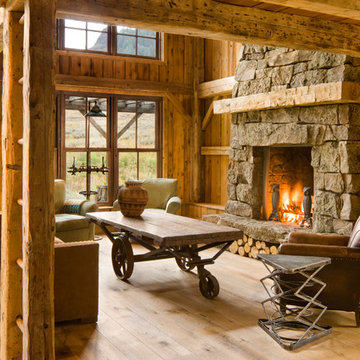
 Miller-Roodell Architects Ltd
A couple from the Chicago area created a home they can enjoy and reconnect with their fully grown sons and expanding families, to fish and ski.
Reclaimed post and beam barn from Vermont as the primary focus with extensions leading to a master suite; garage and artist’s studio. A four bedroom home with ample space for entertaining with surrounding patio with an exterior fireplace
Reclaimed board siding; stone and metal roofing

 Bloomfield Construction, Inc.
ibi Designs
Inspiration for a transitional two-story exterior home remodel in Miami with a hip roof
Inspiration for a transitional two-story exterior home remodel in Miami with a hip roof

 AoDK Inc.
A couple wanted a weekend retreat without spending a majority of their getaway in an automobile. Therefore, a lot was purchased along the Rocky River with the vision of creating a nearby escape less than five miles away from their home. This 1,300 sf 24’ x 24’ dwelling is divided into a four square quadrant with the goal to create a variety of interior and exterior experiences while maintaining a rather small footprint.
Typically, when going on a weekend retreat one has the drive time to decompress. However, without this, the goal was to create a procession from the car to the house to signify such change of context. This concept was achieved through the use of a wood slatted screen wall which must be passed through. After winding around a collection of poured concrete steps and walls one comes to a wood plank bridge and crosses over a Japanese garden leaving all the stresses of the daily world behind.
The house is structured around a nine column steel frame grid, which reinforces the impression one gets of the four quadrants. The two rear quadrants intentionally house enclosed program space but once passed through, the floor plan completely opens to long views down to the mouth of the river into Lake Erie.
On the second floor the four square grid is stacked with one quadrant removed for the two story living area on the first floor to capture heightened views down the river. In a move to create complete separation there is a one quadrant roof top office with surrounding roof top garden space. The rooftop office is accessed through a unique approach by exiting onto a steel grated staircase which wraps up the exterior facade of the house. This experience provides an additional retreat within their weekend getaway, and serves as the apex of the house where one can completely enjoy the views of Lake Erie disappearing over the horizon.
Visually the house extends into the riverside site, but the four quadrant axis also physically extends creating a series of experiences out on the property. The Northeast kitchen quadrant extends out to become an exterior kitchen & dining space. The two-story Northwest living room quadrant extends out to a series of wrap around steps and lounge seating. A fire pit sits in this quadrant as well farther out in the lawn. A fruit and vegetable garden sits out in the Southwest quadrant in near proximity to the shed, and the entry sequence is contained within the Southeast quadrant extension. Internally and externally the whole house is organized in a simple and concise way and achieves the ultimate goal of creating many different experiences within a rationally sized footprint.
Photo: Sergiu Stoian

 Niosi Design
Jason Boyd
Inspiration for a small coastal freestanding desk light wood floor home office remodel in Minneapolis with no fireplace
Inspiration for a small coastal freestanding desk light wood floor home office remodel in Minneapolis with no fireplace




 Pink Door Designs
Rich, warm yet strikingly beautiful! This kitchen got a major overhaul with its oversized island housing a pre-sing, wine fridge, and tons of storage. Relocation of the refractor to make way for the gourmet range alongside the existing window framed sink. This kitchen is "L" shaped and has a hidden pantry built-in behind the fridge.
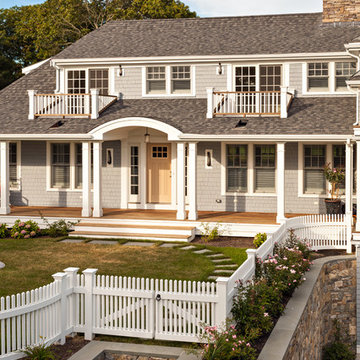
 Thomas J. O'Neill, Inc.
Exterior shot showing Masonry retaining walls and ffarmer's porch
Large coastal full sun and gray front yard stone exterior home idea for summer in Boston with a hip roof
Large coastal full sun and gray front yard stone exterior home idea for summer in Boston with a hip roof
31