
Search results for "O level glory" in Home Design Ideas

 Wendy O'Brien Interior Planning & Design
This beautiful showcase home offers a blend of crisp, uncomplicated modern lines and a touch of farmhouse architectural details. The 5,100 square feet single level home with 5 bedrooms, 3 ½ baths with a large vaulted bonus room over the garage is delightfully welcoming.
For more photos of this project visit our website: https://wendyobrienid.com.

 O’Hara Interiors
Martha O'Hara Interiors, Interior Design & Photo Styling | Troy Thies, Photography |
Please Note: All “related,” “similar,” and “sponsored” products tagged or listed by Houzz are not actual products pictured. They have not been approved by Martha O’Hara Interiors nor any of the professionals credited. For information about our work, please contact design@oharainteriors.com.
 Home Matters LLC
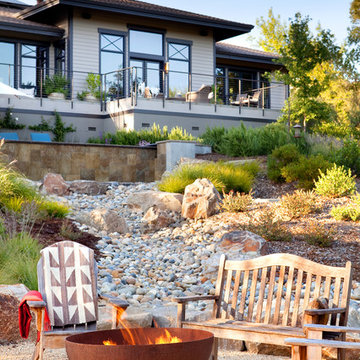
View from Guest House Fire Pit to the Main House.
A dry creek bed and Infinity Pool connects the two Dwellings
Inspiration for a transitional gravel patio remodel
Inspiration for a transitional gravel patio remodel
Find the right local pro for your project


 Middlefork Luxury Home Builders
This unique city-home is designed with a center entry, flanked by formal living and dining rooms on either side. An expansive gourmet kitchen / great room spans the rear of the main floor, opening onto a terraced outdoor space comprised of more than 700SF.
The home also boasts an open, four-story staircase flooded with natural, southern light, as well as a lower level family room, four bedrooms (including two en-suite) on the second floor, and an additional two bedrooms and study on the third floor. A spacious, 500SF roof deck is accessible from the top of the staircase, providing additional outdoor space for play and entertainment.
Due to the location and shape of the site, there is a 2-car, heated garage under the house, providing direct entry from the garage into the lower level mudroom. Two additional off-street parking spots are also provided in the covered driveway leading to the garage.
Designed with family living in mind, the home has also been designed for entertaining and to embrace life's creature comforts. Pre-wired with HD Video, Audio and comprehensive low-voltage services, the home is able to accommodate and distribute any low voltage services requested by the homeowner.
This home was pre-sold during construction.
Steve Hall, Hedrich Blessing
 Gordon Gibson Construction

Inspiration for a large modern backyard tile and rectangular infinity pool remodel in Los Angeles
 Griffey Remodeling
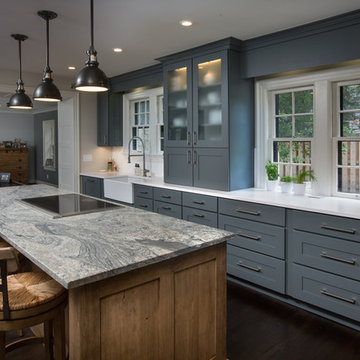
Home design - transitional dark wood floor home design idea in Columbus with a farmhouse sink, shaker cabinets, gray cabinets and an island


 Wendy O'Brien Interior Planning & Design

This beautiful showcase home offers a blend of crisp, uncomplicated modern lines and a touch of farmhouse architectural details. The 5,100 square feet single level home with 5 bedrooms, 3 ½ baths with a large vaulted bonus room over the garage is delightfully welcoming.
For more photos of this project visit our website: https://wendyobrienid.com.

 LUX Design | Interior Design Build
LUX Design renovated this living room in Toronto into a dramatic and modern retreat. Complete with a white fireplace created from Callacutta marble able to house a 60" tv with a gas fireplae below this living room makes a statement. Grey built-in lower cabinets with dark walnut wood shelves backed by an antique mirror ad depth to the room and allow for display of interesting accessories and finds. The white coffered ceiling beautifully accents the dark blue / teal tufted couch and a black and white herringbone rug ads a pop of excitement and personality to the space. LUX Interior Design and Renovations Toronto, Calgary, Vancouver.

 John Bynum Custom Homes, Inc.

Eat-in kitchen - mid-sized traditional u-shaped medium tone wood floor eat-in kitchen idea in Atlanta with shaker cabinets, white cabinets, quartzite countertops, white backsplash, ceramic backsplash, paneled appliances, an island and a farmhouse sink
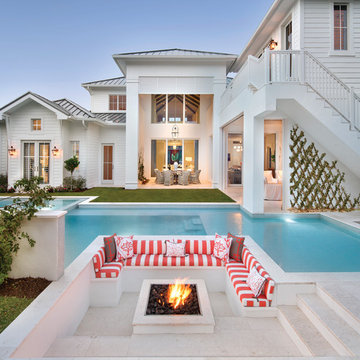
 HOME & DESIGN MAGAZINE NAPLES
This home was featured in the May 2016 edition of HOME & DESIGN Magazine. To see the rest of the home tour as well as other luxury homes featured, visit http://www.homeanddesign.net/classically-comfortable/
 Meridith Baer Home
Photography by Bernard André www.bernardandre.com
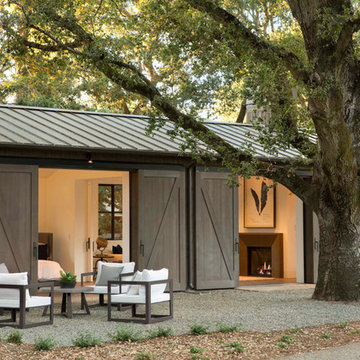
Farmhouse one-story wood exterior home idea in Los Angeles
Farmhouse one-story wood exterior home idea in Los Angeles


 Fleetwood Windows & Doors
Mariko Reed
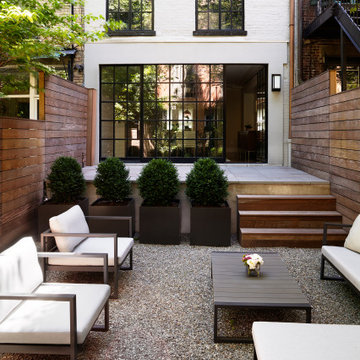

Large trendy backyard concrete and rectangular patio kitchen photo in Los Angeles with a pergola
Large trendy backyard concrete and rectangular patio kitchen photo in Los Angeles with a pergola

 ZeroEnergy Design
Eric Roth Photography
Kitchen - mid-sized contemporary galley medium tone wood floor kitchen idea in Boston with an undermount sink, flat-panel cabinets, white cabinets, quartz countertops, white backsplash, stainless steel appliances and a peninsula
Kitchen - mid-sized contemporary galley medium tone wood floor kitchen idea in Boston with an undermount sink, flat-panel cabinets, white cabinets, quartz countertops, white backsplash, stainless steel appliances and a peninsula
 Wendy O'Brien Interior Planning & Design

This beautiful showcase home offers a blend of crisp, uncomplicated modern lines and a touch of farmhouse architectural details. The 5,100 square feet single level home with 5 bedrooms, 3 ½ baths with a large vaulted bonus room over the garage is delightfully welcoming.
For more photos of this project visit our website: https://wendyobrienid.com.

Sponsored
Delaware, OH

Buckeye Basements, Inc.
Central Ohio's Basement Finishing ExpertsBest Of Houzz '13-'21


 Risa Boyer Architecture
Photo Credits: Aaron Leitz

Single front door - mid-sized modern light wood floor single front door idea in Portland with white walls and a medium wood front door
Single front door - mid-sized modern light wood floor single front door idea in Portland with white walls and a medium wood front door
 Cabinet-S-Top
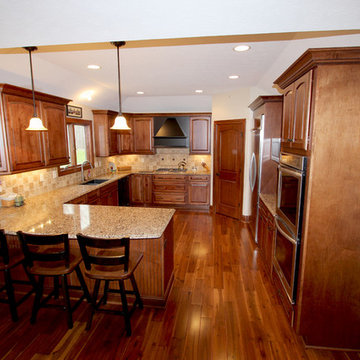
In this new construction home, we worked with the builder to provide cabinets and countertop materials. The cabinets installed in this beautiful kitchen are Medallion Designer Windwood Door, Maple Wood, Rumberry Stain with Ebony Glaze accented with Oil Rubbed Bronze Traditional Cabinet Hardware Handle Pulls and 3 ring Cabinet Knobs. The hood is Carriage Black with Cafe Glaze with Heirloom Finish. For the countertop, Cambria Quartz in Canterbury 3cm was installed.
30