
Search results for "O level glory" in Home Design Ideas

 2nyad
2nyadCarter Bird
Example of a mid-sized urban single-wall light wood floor open concept kitchen design in New York with flat-panel cabinets, an island, a drop-in sink, white cabinets, white backsplash, stainless steel appliances and subway tile backsplash
Example of a mid-sized urban single-wall light wood floor open concept kitchen design in New York with flat-panel cabinets, an island, a drop-in sink, white cabinets, white backsplash, stainless steel appliances and subway tile backsplash
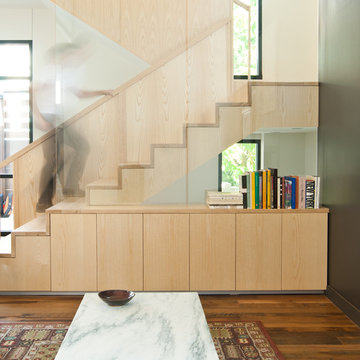


 Lindsey Schultz Design
Interior & Exterior Design, Interior Architectural Design by Lindsey Schultz Design
Garrett Cook; garrettcookphotography.com
Southwest kitchen photo in Phoenix
Southwest kitchen photo in Phoenix
Find the right local pro for your project

 Mari Kushino Design
Classic Shaker Kitchen In A Small Space.
Design by Mari Kushino Design,
Cabinets by South Shore Cabinetry,
Photography by Tony Colangelo Photography.

 Pearl Remodeling
Outdoor shower
Outdoor shower deck - large transitional backyard outdoor shower deck idea in Los Angeles with no cover
Outdoor shower deck - large transitional backyard outdoor shower deck idea in Los Angeles with no cover
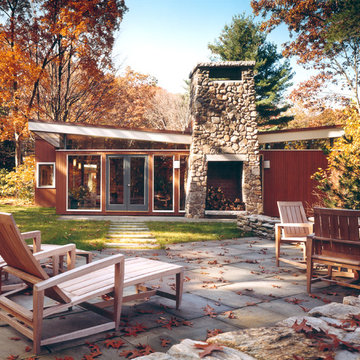
 Hickox Williams Architects, Inc.
Inspiration for a mid-sized modern brown one-story wood flat roof remodel in Boston

 Kelsey Ann Rose
Interior Design by Nina Carbone.
Farmhouse concrete paver front porch idea in New York with a pergola
Farmhouse concrete paver front porch idea in New York with a pergola



 Ki Arts
This is a different view of the tea house. The low bamboo fence helps to define the relation of the tea house to the garden. The ridge roof architectural style (kirizuma) is very evident in this photo. The roof has layered cedar shingles and is topped at the ridge with Japanese ceramic tiles.

 SHM Architects
Nathan Schroder
Inspiration for a transitional open concept family room remodel in Dallas with beige walls
Inspiration for a transitional open concept family room remodel in Dallas with beige walls

 Tomecek Studio Architecture
Photography by John Gibbons
This project is designed as a family retreat for a client that has been visiting the southern Colorado area for decades. The cabin consists of two bedrooms and two bathrooms – with guest quarters accessed from exterior deck.
Project by Studio H:T principal in charge Brad Tomecek (now with Tomecek Studio Architecture). The project is assembled with the structural and weather tight use of shipping containers. The cabin uses one 40’ container and six 20′ containers. The ends will be structurally reinforced and enclosed with additional site built walls and custom fitted high-performance glazing assemblies.

 A Parallel Architecture
Topher Ayrhart
Inspiration for a large contemporary exterior home remodel in Austin
Inspiration for a large contemporary exterior home remodel in Austin





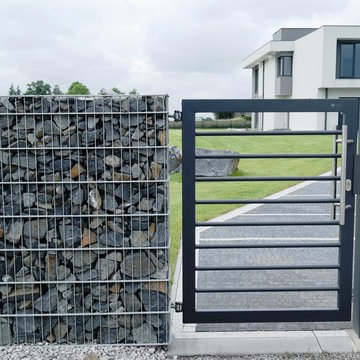



 Archer & Buchanan Architecture, Ltd.
Jim Graham Photography

Country wooden u-shaped staircase photo in Philadelphia with wooden risers
Country wooden u-shaped staircase photo in Philadelphia with wooden risers
 Scott Edmonston Architecture Studio
Scott Nathan Photography
Dewson Construction

Beach style light wood floor kitchen/dining room combo photo with white walls
Beach style light wood floor kitchen/dining room combo photo with white walls


 MSA ARCHITECTURE + INTERIORS
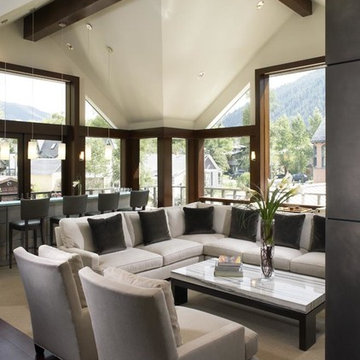
Example of a country open concept light wood floor living room design in Austin


 EL & EL Wood Products Corp.
If you're looking to enhance your modern style, a modern door is key. This Belleville door with a Sidelite and Chord Glass is what you see here, would you go for this modern door or one of our other exterior doors?
Check out more modern doors here:
elandelwoodproducts.com/landing-pages/modern-doors
32