
Search results for "O levels" in Home Design Ideas


Find the right local pro for your project
 Miller-Roodell Architects Ltd
David O Marlow

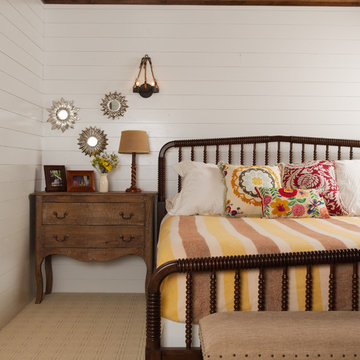
Inspiration for a rustic guest light wood floor and beige floor bedroom remodel with brown walls
Inspiration for a rustic guest light wood floor and beige floor bedroom remodel with brown walls

Sponsored
Delaware, OH

Buckeye Basements, Inc.
Central Ohio's Basement Finishing ExpertsBest Of Houzz '13-'21
 pelloverton
Mikiko Kikuyama
http://www.mikikokikuyama.com/
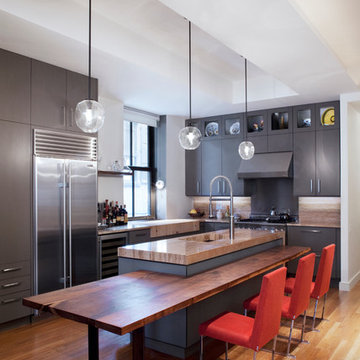
Example of a trendy l-shaped eat-in kitchen design in New York with flat-panel cabinets, gray cabinets and stainless steel appliances
Example of a trendy l-shaped eat-in kitchen design in New York with flat-panel cabinets, gray cabinets and stainless steel appliances
 Chris Pardo Design - Elemental Architecture
Dale Tu
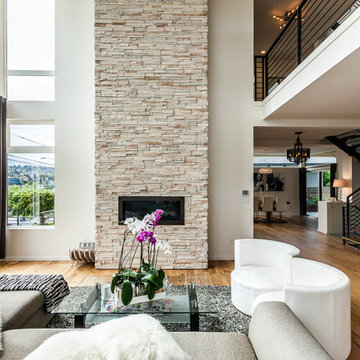
Large trendy formal and open concept light wood floor living room photo in Seattle with white walls, a ribbon fireplace, a stone fireplace and no tv
Large trendy formal and open concept light wood floor living room photo in Seattle with white walls, a ribbon fireplace, a stone fireplace and no tv
 Lucy Johnson Interior Design
Dale Lang

Inspiration for a mid-sized contemporary l-shaped bamboo floor open concept kitchen remodel in Seattle with an island, flat-panel cabinets, light wood cabinets, quartz countertops, blue backsplash, glass sheet backsplash, stainless steel appliances and an undermount sink
Inspiration for a mid-sized contemporary l-shaped bamboo floor open concept kitchen remodel in Seattle with an island, flat-panel cabinets, light wood cabinets, quartz countertops, blue backsplash, glass sheet backsplash, stainless steel appliances and an undermount sink
 Thomas J. O'Neill, Inc.
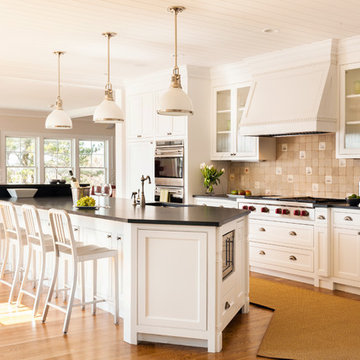
Custom kitchen with every luxury and amenity for the most discriminating cook. Photo: Cutrona
Elegant light wood floor open concept kitchen photo in Boston with an undermount sink, glass-front cabinets, beige backsplash, stainless steel appliances and an island
Elegant light wood floor open concept kitchen photo in Boston with an undermount sink, glass-front cabinets, beige backsplash, stainless steel appliances and an island


 Sellars Lathrop Architects, llc
photos by Matthew Williams

Example of a minimalist l-shaped concrete floor eat-in kitchen design in New York with an undermount sink, flat-panel cabinets, white cabinets, stainless steel countertops, white backsplash, stone slab backsplash, stainless steel appliances and two islands
Example of a minimalist l-shaped concrete floor eat-in kitchen design in New York with an undermount sink, flat-panel cabinets, white cabinets, stainless steel countertops, white backsplash, stone slab backsplash, stainless steel appliances and two islands
 Brian O'Keefe Architect, P.C.
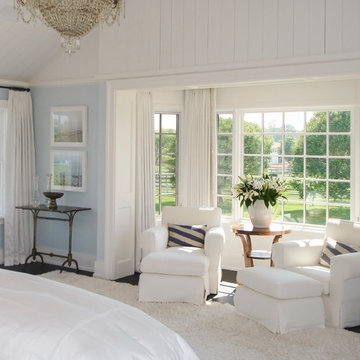
Pale blue and white create a serene environment in the master bedroom. Traditional Hamptons with an Edge | Renovation by Brian O'Keefe Architect, PC, with Interior Design by Nathan Egan | Photograph by Nathan Egan.
 Prentiss Balance Wickline Architects
Photography by Eirik Johnson

Mid-sized trendy enclosed concrete floor living room photo in Seattle with a two-sided fireplace, a metal fireplace and no tv
Mid-sized trendy enclosed concrete floor living room photo in Seattle with a two-sided fireplace, a metal fireplace and no tv



 Rachael Patullo with California Closets

Inspiration for a mid-sized contemporary women's carpeted and gray floor walk-in closet remodel in Phoenix with flat-panel cabinets and white cabinets

 Significant Homes LLC
Photography by Keith Scott Morton
From grand estates, to exquisite country homes, to whole house renovations, the quality and attention to detail of a "Significant Homes" custom home is immediately apparent. Full time on-site supervision, a dedicated office staff and hand picked professional craftsmen are the team that take you from groundbreaking to occupancy. Every "Significant Homes" project represents 45 years of luxury homebuilding experience, and a commitment to quality widely recognized by architects, the press and, most of all....thoroughly satisfied homeowners. Our projects have been published in Architectural Digest 6 times along with many other publications and books. Though the lion share of our work has been in Fairfield and Westchester counties, we have built homes in Palm Beach, Aspen, Maine, Nantucket and Long Island.
49