
Search results for "O levels" in Home Design Ideas

 Charlie & Co. Design, Ltd
The cabinets in the kitchen were fabricated from reclaimed oak pallets.
Design: Charlie & Co. Design | Builder: Stonefield Construction | Interior Selections & Furnishings: By Owner | Photography: Spacecrafting
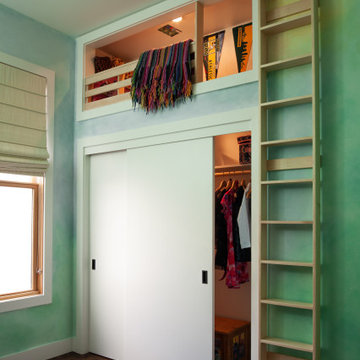
 Craig O'Connell Architecture
On the upper level the kids’ rooms were opened up to provide more space within the existing footprint

 Charles Cunniffe Architects Aspen
David O. Marlow
Example of a mountain style gender-neutral medium tone wood floor and brown floor walk-in closet design in Denver with glass-front cabinets and dark wood cabinets
Example of a mountain style gender-neutral medium tone wood floor and brown floor walk-in closet design in Denver with glass-front cabinets and dark wood cabinets
Find the right local pro for your project




 Visbeen Architects
The best of the present and past merge in this distinctive new design inspired by two classic all-American architectural styles. The roomy main floor includes a spacious living room, well-planned kitchen and dining area, large (15- by 15-foot) library and a handy mud room perfect for family living. Upstairs three family bedrooms await. The lower level features a family room, large home theater, billiards area and an exercise
room.
 Gail Barley Interiors, LLC

A bright and fun space for a 12 year old girl. She requested a lofted bed with cozy seating. An egg chair provides for a comfortable reading spot, and bookshelves give plenty of storage. Twinkle lights on the underside of the bed disguise the slats and give lighting for anyone seated beneath. Plenty of whimsical touches make this room feel unique.
Photography by Claire Doster.
 Keeoco Development Inc

Mid-sized beach style galley dark wood floor eat-in kitchen photo with beige cabinets, granite countertops, beige backsplash, an island and recessed-panel cabinets




48