
Search results for "O levels" in Home Design Ideas

 Sherri J Photography
Sherri Johnson
Example of a cottage white tile and mosaic tile mosaic tile floor and white floor alcove shower design in Los Angeles with a trough sink and a hinged shower door
Example of a cottage white tile and mosaic tile mosaic tile floor and white floor alcove shower design in Los Angeles with a trough sink and a hinged shower door

 Bickford Construction Corporation
Rustic Summer Cottage on Lake Champlain. Simple materials used in a creative and elegant way make for interesting spaces in this 3-season retreat.
Photos by Susan Teare
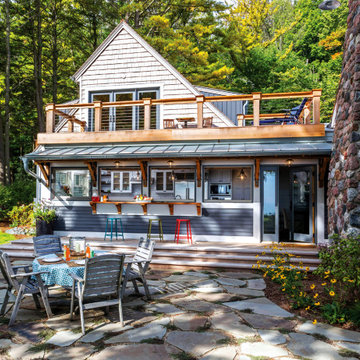
 LandWorks, Inc.
The deck provides for a popular sitting area along the galley kitchen’s pass-thru feature.
Find the right local pro for your project

 O’Hara Interiors
Martha O'Hara Interiors, Interior Design & Photo Styling | City Homes, Builder | Troy Thies, Photography
Please Note: All “related,” “similar,” and “sponsored” products tagged or listed by Houzz are not actual products pictured. They have not been approved by Martha O’Hara Interiors nor any of the professionals credited. For information about our work, please contact design@oharainteriors.com.

 O'Neill Development
Enclosed kitchen - mid-sized contemporary u-shaped dark wood floor and brown floor enclosed kitchen idea in DC Metro with an undermount sink, flat-panel cabinets, dark wood cabinets, solid surface countertops, gray backsplash, stone tile backsplash, stainless steel appliances and an island

 Visbeen Architects
This cozy lake cottage skillfully incorporates a number of features that would normally be restricted to a larger home design. A glance of the exterior reveals a simple story and a half gable running the length of the home, enveloping the majority of the interior spaces. To the rear, a pair of gables with copper roofing flanks a covered dining area that connects to a screened porch. Inside, a linear foyer reveals a generous staircase with cascading landing. Further back, a centrally placed kitchen is connected to all of the other main level entertaining spaces through expansive cased openings. A private study serves as the perfect buffer between the homes master suite and living room. Despite its small footprint, the master suite manages to incorporate several closets, built-ins, and adjacent master bath complete with a soaker tub flanked by separate enclosures for shower and water closet. Upstairs, a generous double vanity bathroom is shared by a bunkroom, exercise space, and private bedroom. The bunkroom is configured to provide sleeping accommodations for up to 4 people. The rear facing exercise has great views of the rear yard through a set of windows that overlook the copper roof of the screened porch below.
Builder: DeVries & Onderlinde Builders
Interior Designer: Vision Interiors by Visbeen
Photographer: Ashley Avila Photography

 HOMEREDI
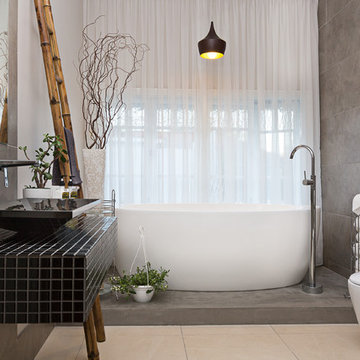
Our New Home Buyer commissioned HOMEREDI to convert their old Master Bathroom into a spacious newly designed Contemporary retreat. We asked our designer Samantha Murray from SM Designs to work with our client to select all required tiles from our tile distributor. We then extended full contractor pricing toward the purchase of all fixtures used in this Spa bathroom. One of the unique features of this bathroom is a large 40"x40"x32" Japanese style soaking tub. Once this magnificent project was completed we asked our professional photographer Chuck Dana's Photography to capture the beauty of implementation. Lots of credit also goes to our clients who worked with us and our designer to fine tune their requirements. We are privileged to make their imagination come to life in this magnificent space.

Sponsored
Columbus, OH

Hope Restoration & General Contracting
Columbus Design-Build, Kitchen & Bath Remodeling, Historic Renovations
 J D J R e m o d e l
Photography by J.P. Chen, Phoenix Media
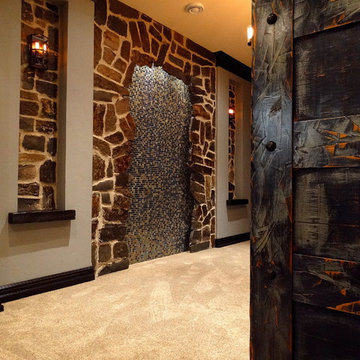
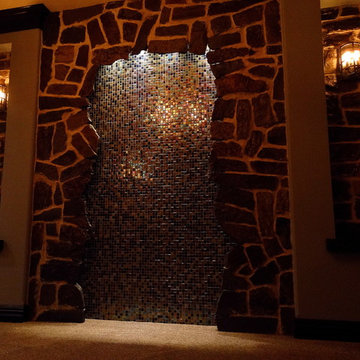
Wine cellar - wine cellar idea in Milwaukee
Wine cellar - wine cellar idea in Milwaukee
 Renewal by Andersen Toronto, Ottawa and Ontario
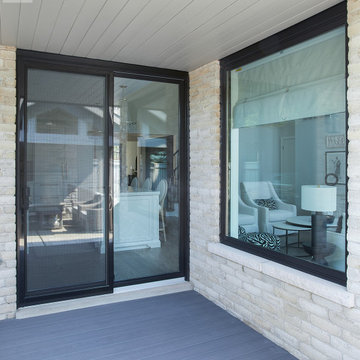
Beautiful modern home with new sliding glass door and large picture window we installed. This contemporary light-colored brick home looks incredible with new black windows and doors, providing a sharp and stylish look that complements the aesthetic of the entire house. Our design consultants will help you find just the right windows at Renewal by Andersen of Greater Toronto, Ottawa and most of Ontario.
. . . . . . . . . .
We offer doors and windows in a variety of styles and colors -- Contact us today: (844) 819-3040

 Top Ciment USA
Felix Mizioznikov

Inspiration for a mid-sized modern concrete front porch remodel in Miami with an awning
Inspiration for a mid-sized modern concrete front porch remodel in Miami with an awning
 sabatello homes and remodeling
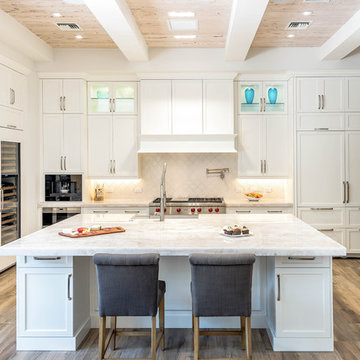
Kitchen - transitional beige floor kitchen idea in Miami with shaker cabinets, white cabinets, white backsplash, stainless steel appliances and an island



 Pam Vidulich @ Closet Factory (Phoenix)

Trendy gender-neutral black floor walk-in closet photo in Phoenix with flat-panel cabinets and white cabinets

 Mansfield + O'Neil
Architect: John Lum Architecture
Photographer: Paul Dyer
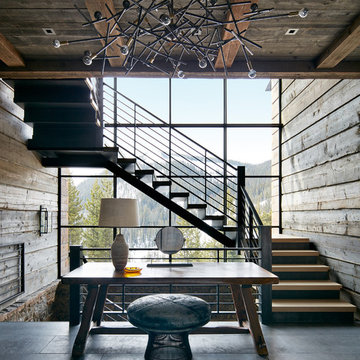
Inspiration for a mid-sized contemporary open concept family room remodel in San Francisco with white walls and a media wall
Inspiration for a mid-sized contemporary open concept family room remodel in San Francisco with white walls and a media wall

 Firelight Hearth & Patio
Inspiration for a mid-sized timeless backyard concrete patio kitchen remodel in Phoenix with no cover


 Olga Adler
Large open transitional kitchen with white cabinets and dark island, white quartz counters and glass tile. Bertazzoni appliances, Dornbracht and Kohler fixtures.

 Clayburn Development and Pools

Steve Voelker O'Life Photography
Hardware provided by Designer Hardware in OKC
Lighting provided by Lifestyles in Edmond
Flooring provided by Don's Floor Gallery in Edmond
Tub provided by Jetta Corporation in Edmond
46